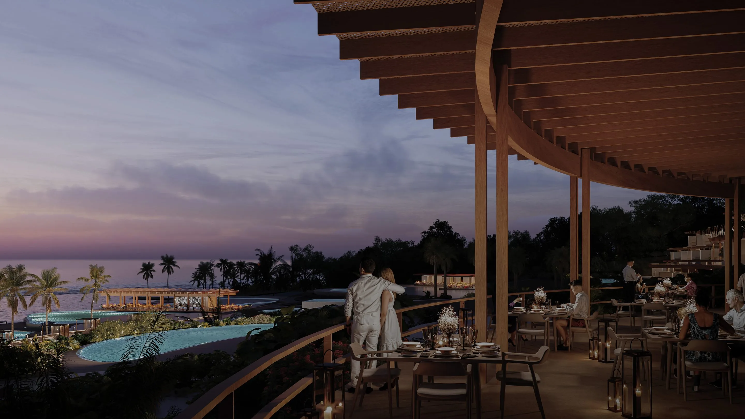
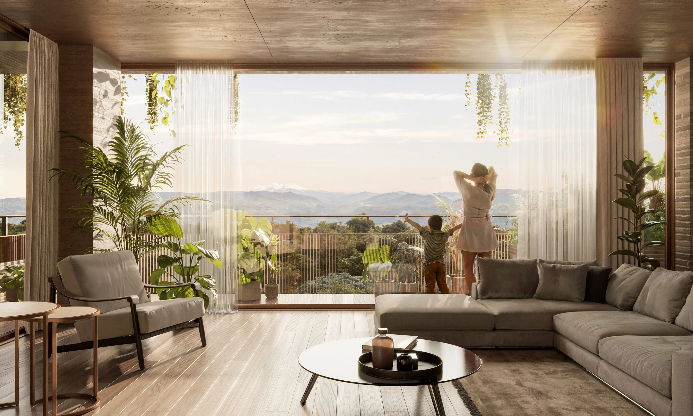
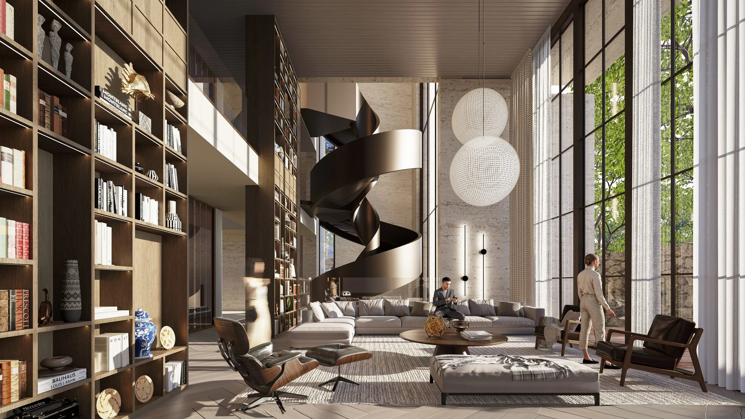
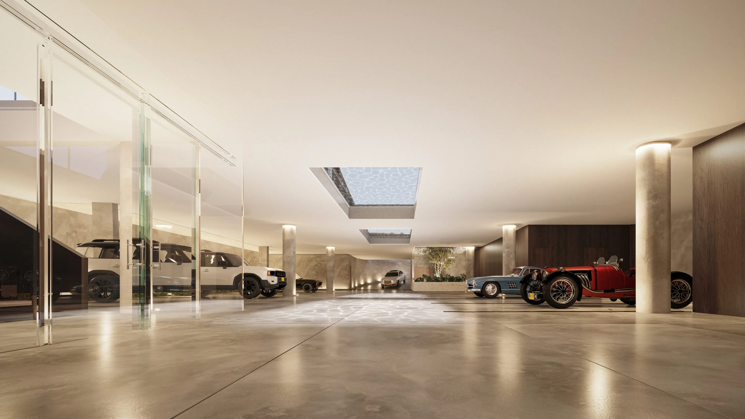
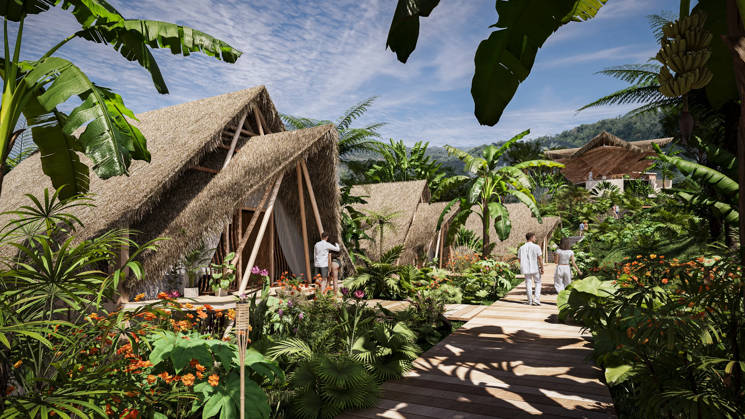
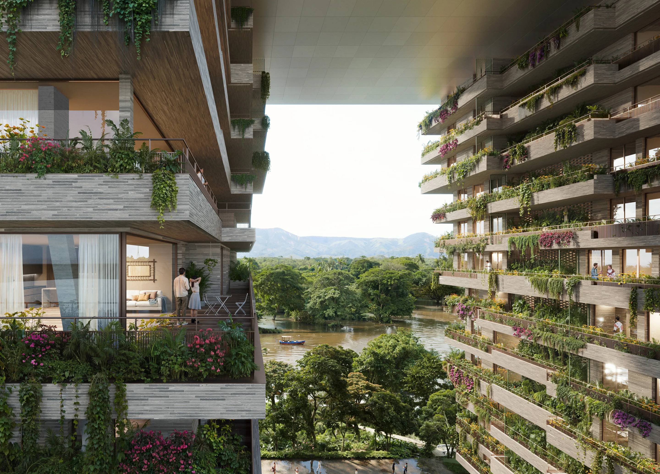
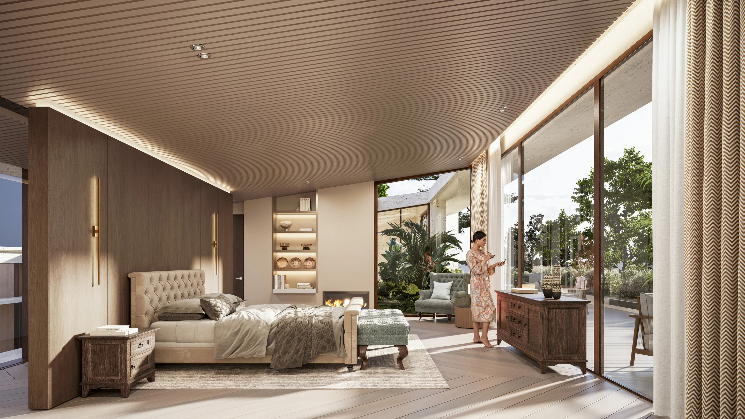
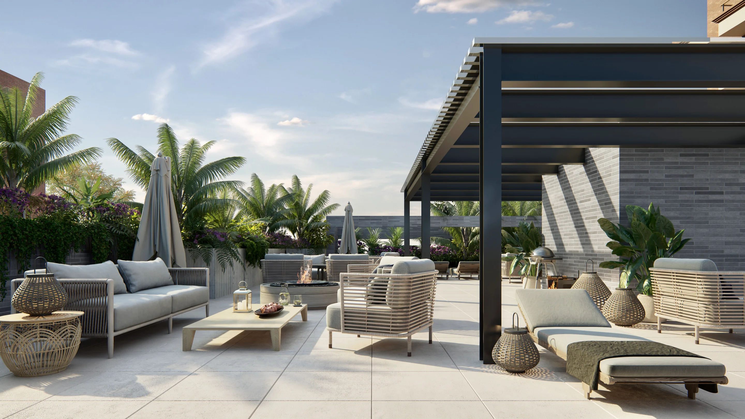
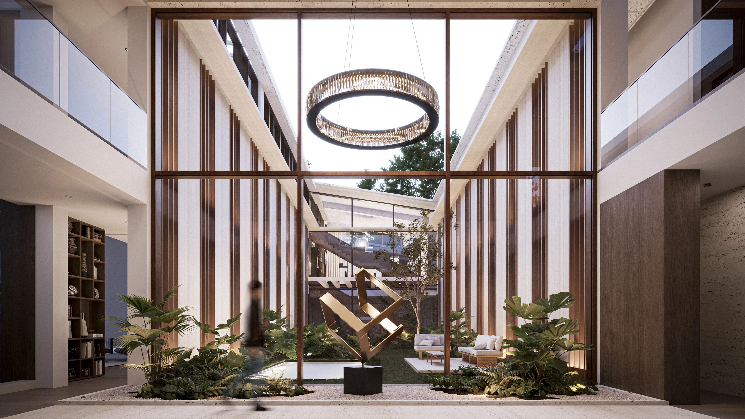
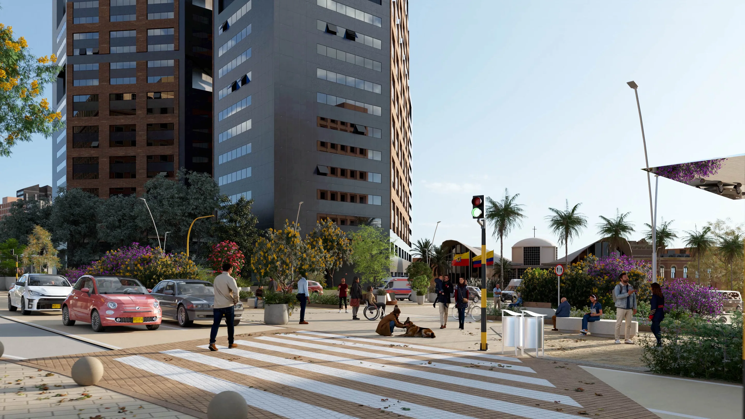
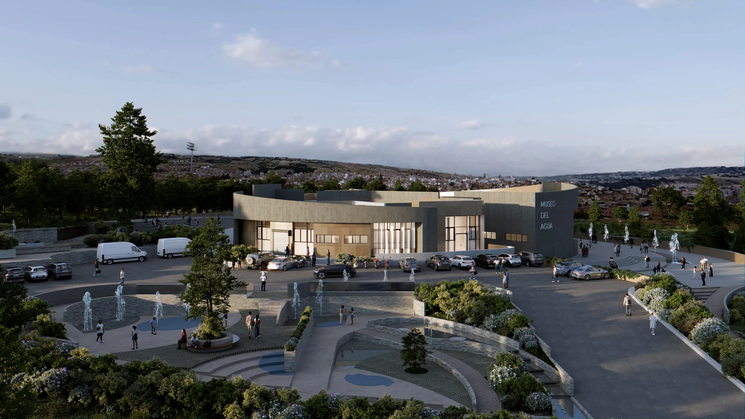
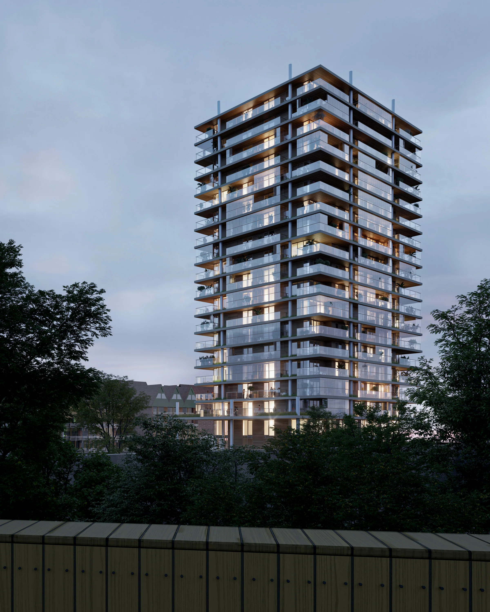
Our portfolio contains ideas, layouts, information and images prepared and owned by Three Point Six Render Studio. The material is protected by copyright. All rights reserved. No part of the material may be used or reproduced in any country, in any material form or transmitted to any other person without the prior written permission of Three Point Six Render Studio.
We invite you to read carefully this document in order to know our Studio.
On this document we will try to explain our philosophy and our way to work, so you can have a better idea of how we will be showcasing your architecture.
This document explains our own creative process for you to understand what to expect from us at each phase of the artistic development.
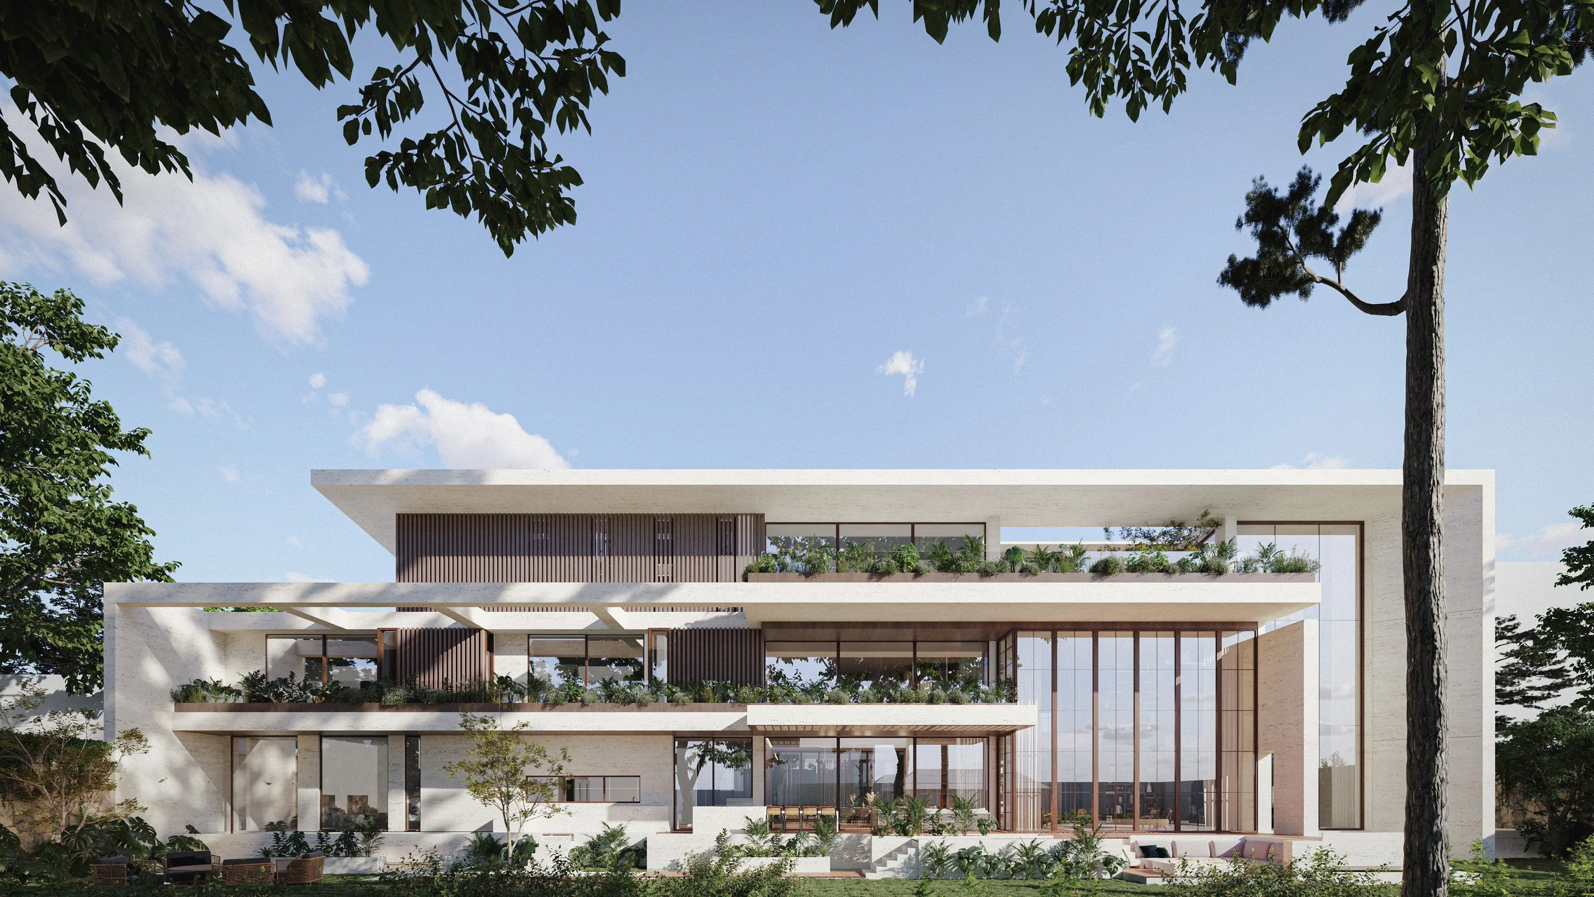
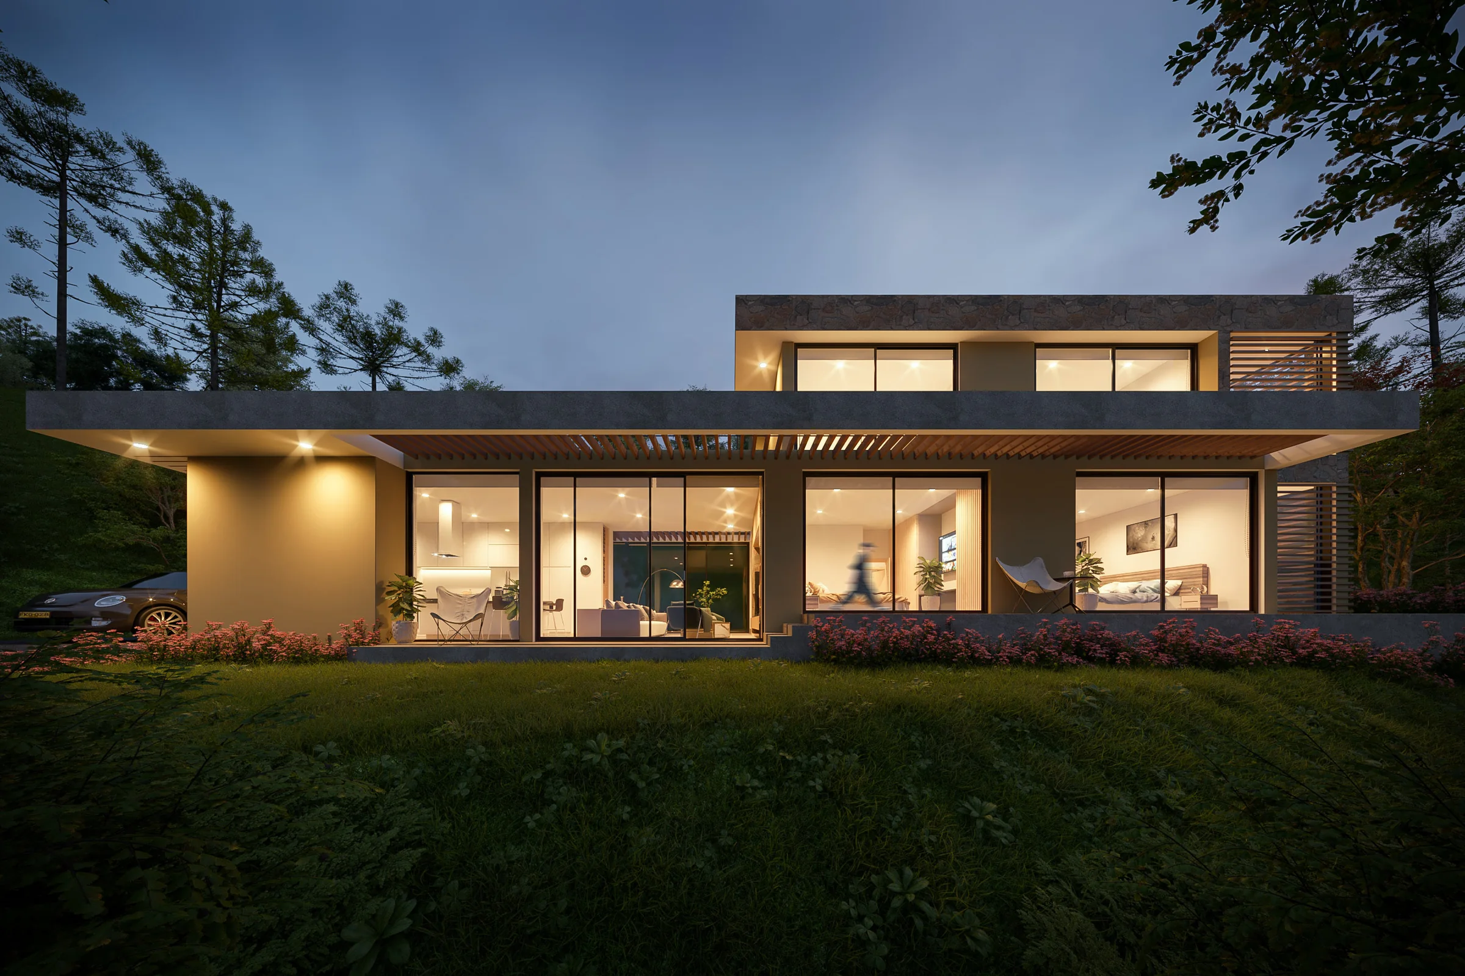
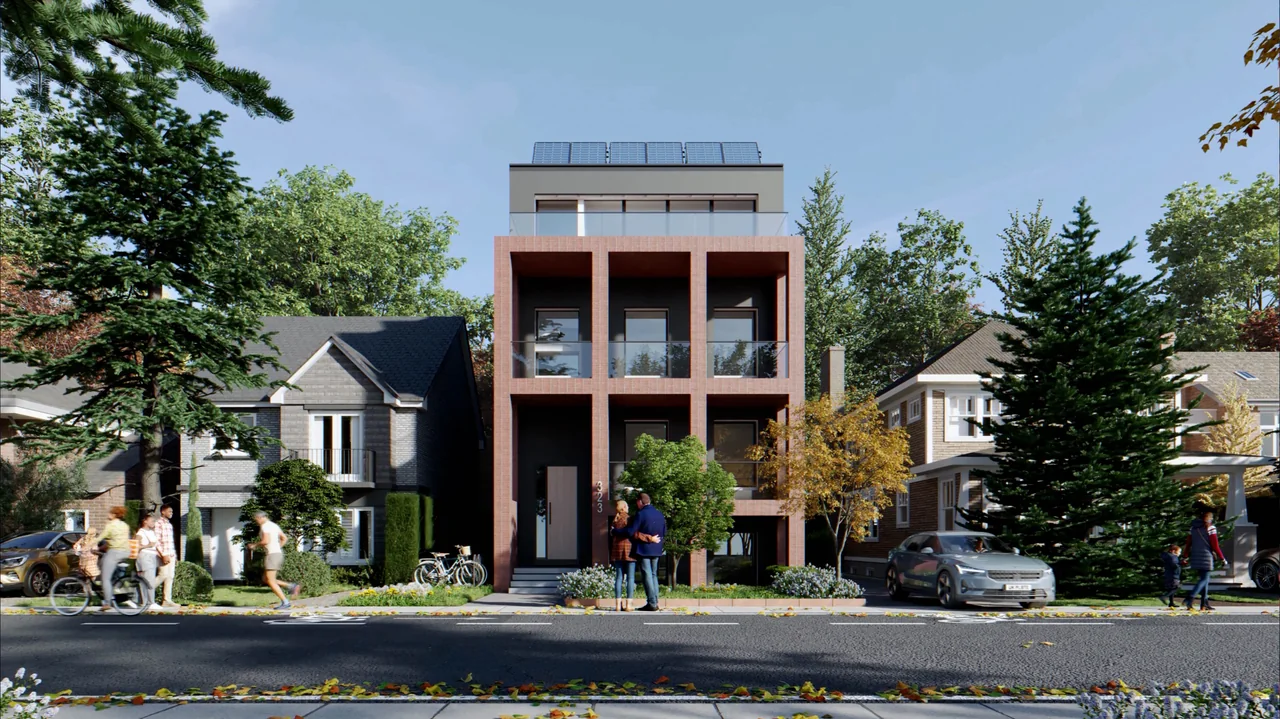
ClientGermán de la Torre · aRE — Arquitectura en Estudio
LocationBogotá, Colombia
Year2025
About
//Three Point Six
We strongly believe in a world where visualizations play a vital role in helping us imagine the future of the built environment. They allow us to make informed decisions today that will contribute towards building a better functioning and aesthetically pleasing world around us.
At Three Point Six, we are committed to helping our clients understand the significance of this beautiful art form. Creating balanced compositions with realistic lighting is not just a game, but a way to predict how people will use and enjoy a built environment that could stand for more than a generation. It sets the limitations and possibilities for everyone who will be using them.
This is why we love what we do and consider it an inspiring and important challenge.
5years of experiencein the industry
Our philosophy centers around fostering meaningful connections to create exceptional visuals.
Our clients
Let's befriendsStunningpeople
We collaborate with various companies globally, ranging from small architectural firms to large corporations.
A 3D model or 2D plans in any format — Rhinoceros, SketchUp, Revit, Archicad, AutoCAD… anything works, and if you don't have a model we can build one. Plus the location on Google Maps, a few reference images for mood, lighting and materials, and site photos when possible.
You
02Then we build it all in 3ds Max and V-Ray, adding every detail
Textures & materials · cameras · motion · people · vegetation · vehicles · decoration · lighting — everything the scene needs to feel alive.
Us
03And finally, we work our magic and you get your images :)
Ready to drop into your presentations, websites, boards, booklets… wherever you need them.
Output
your images
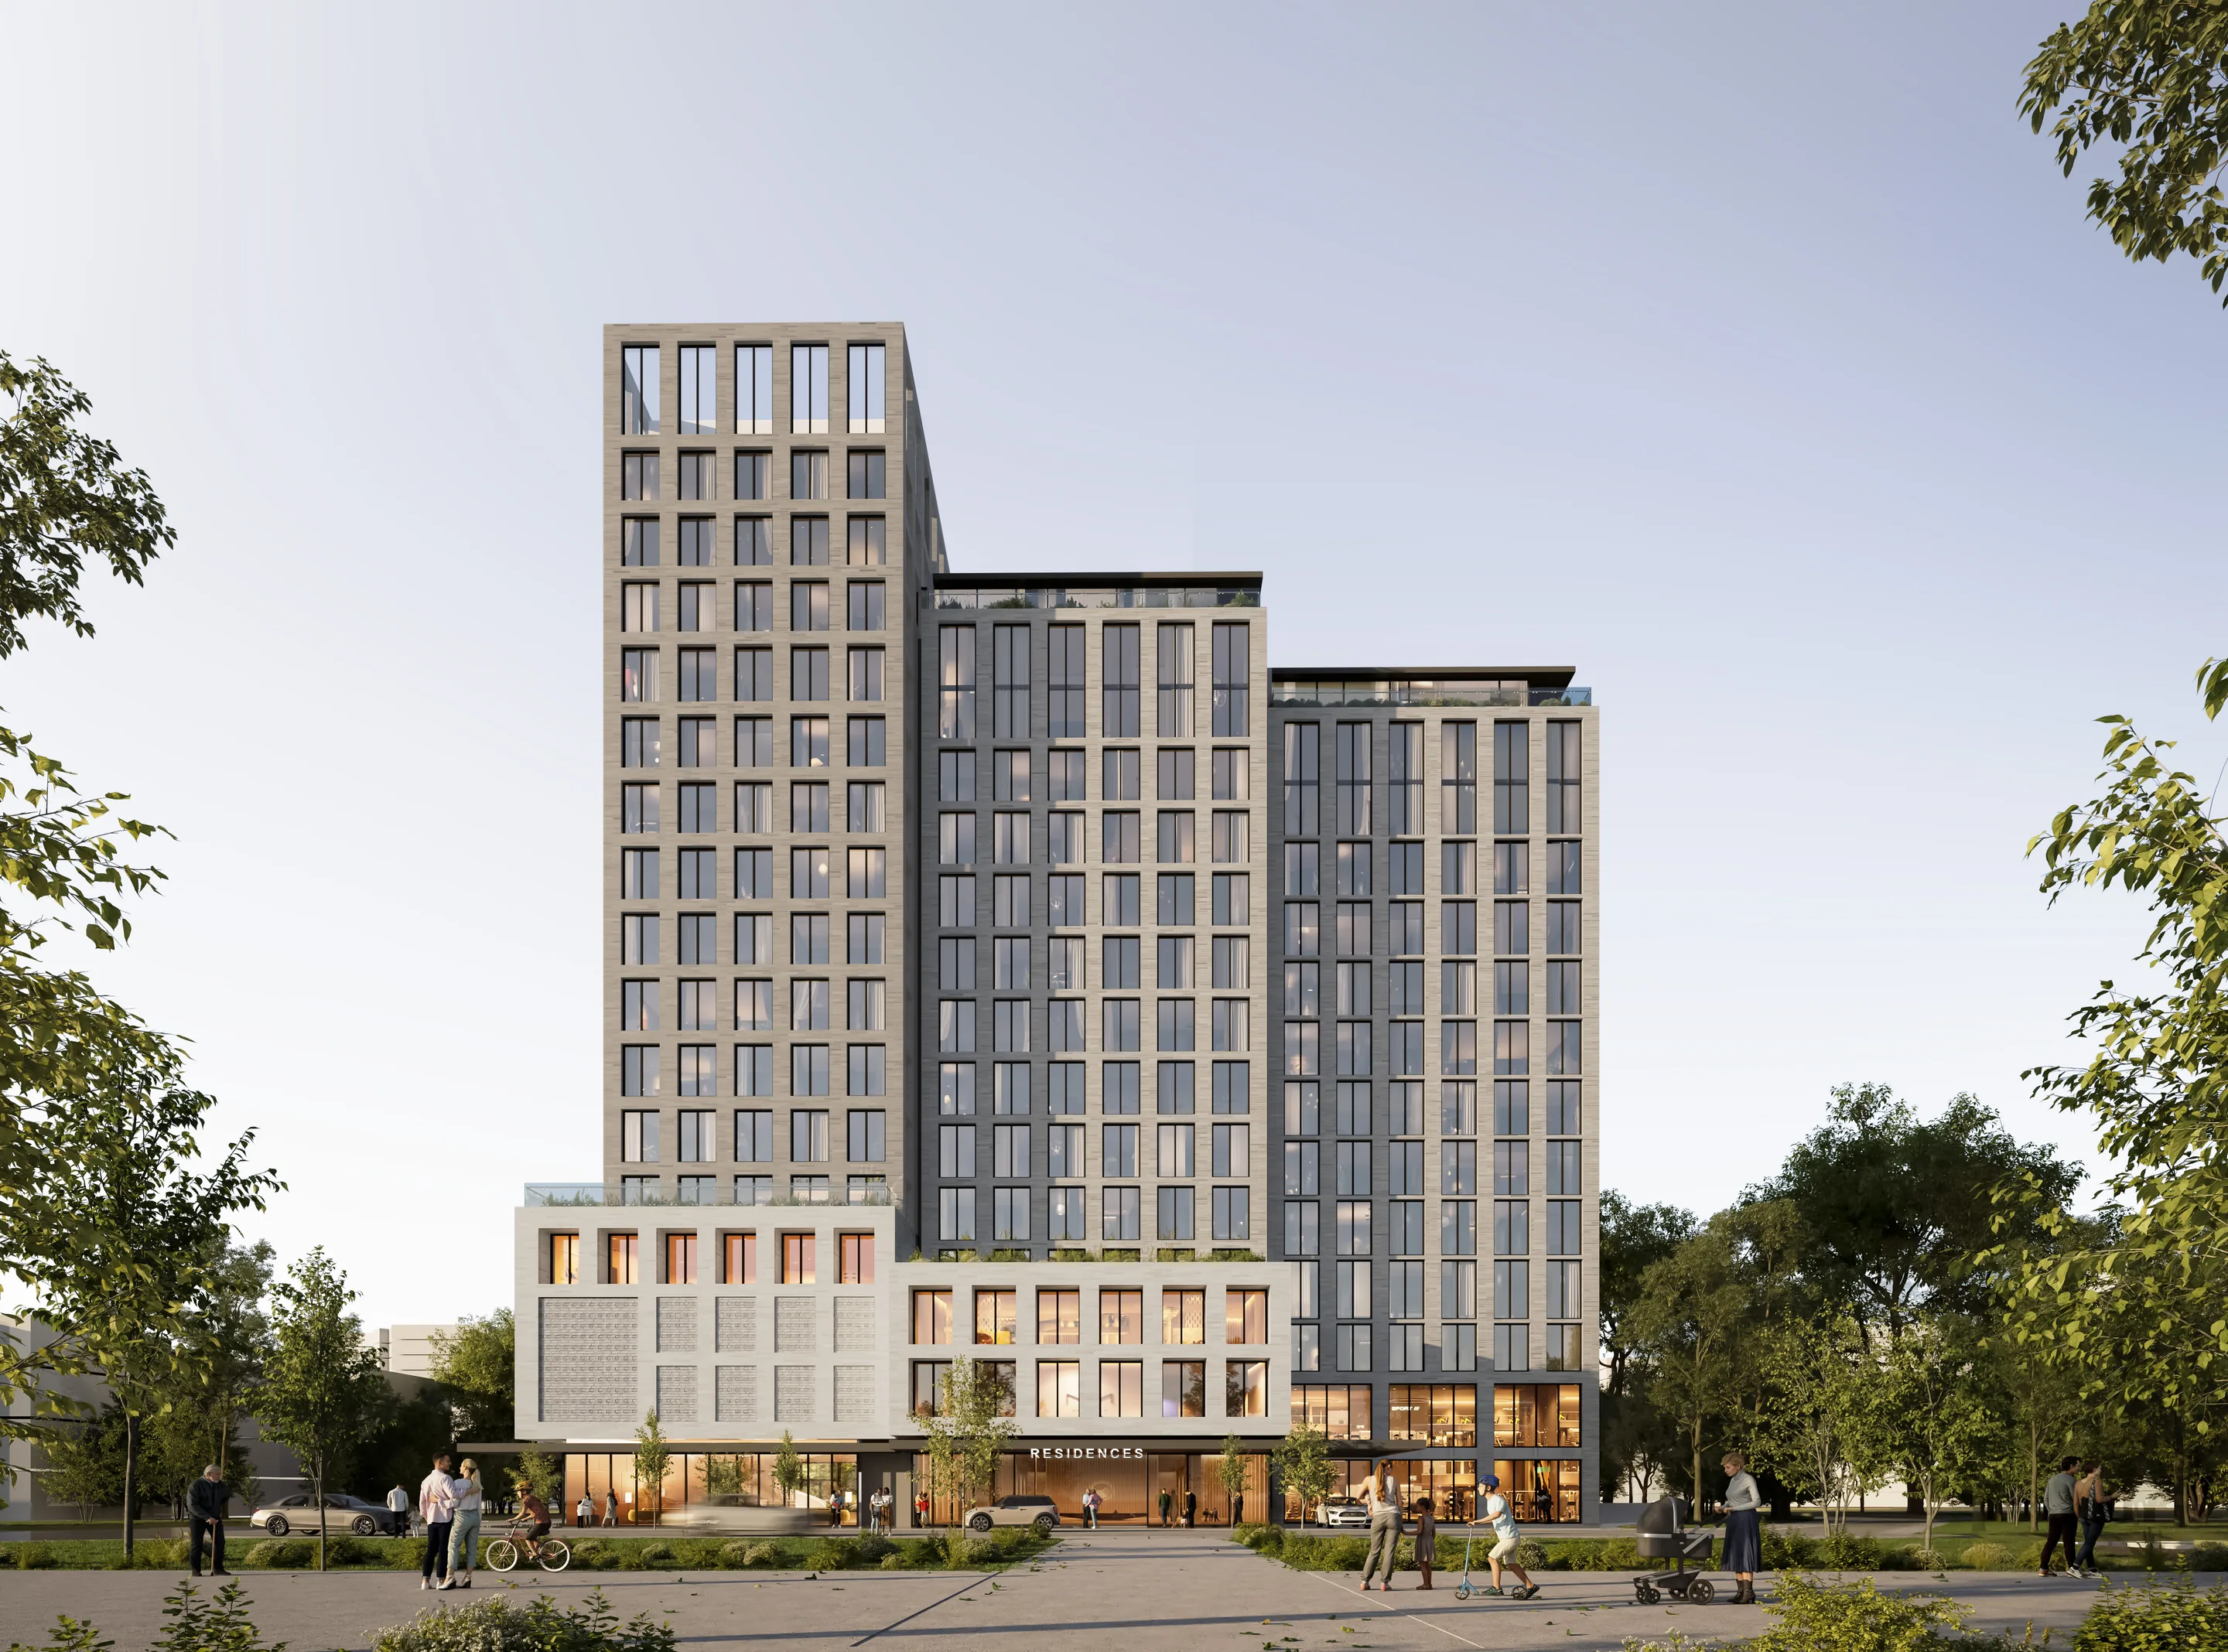
House 57Client: aRE — Arquitectura en Estudio · Bogotá, Colombia · 2024
Why renderwith us?
1
Photorealism
Present your project with photorealistic, high-quality images to attract new clients, investors, and real estate developers or to sell your project or idea.
2
Sell
When presenting your projects, use 3D images instead of 2D drawings. 3D images are more captivating and easier to comprehend for those outside of the trade.
3
Show
During the design process, three-dimensional images can aid in the decision-making process for materials, costs, space distribution, and dimensions.
4
Passage of time
The renderings allow us to see how the project looks at different times of the day and during different seasons, showing the passage of time.
5
Identity
We strive to give our images a unique identity by conducting a detailed study of the location, the people, the vegetation, and other factors. This approach ensures that each image is distinct and creates a special atmosphere that stands out from the ordinary.
6
Savings / Efficiency
Rendering is an effective way to save resources, time, and money for your project. Your team handles the design part, and we handle the visual aspect.
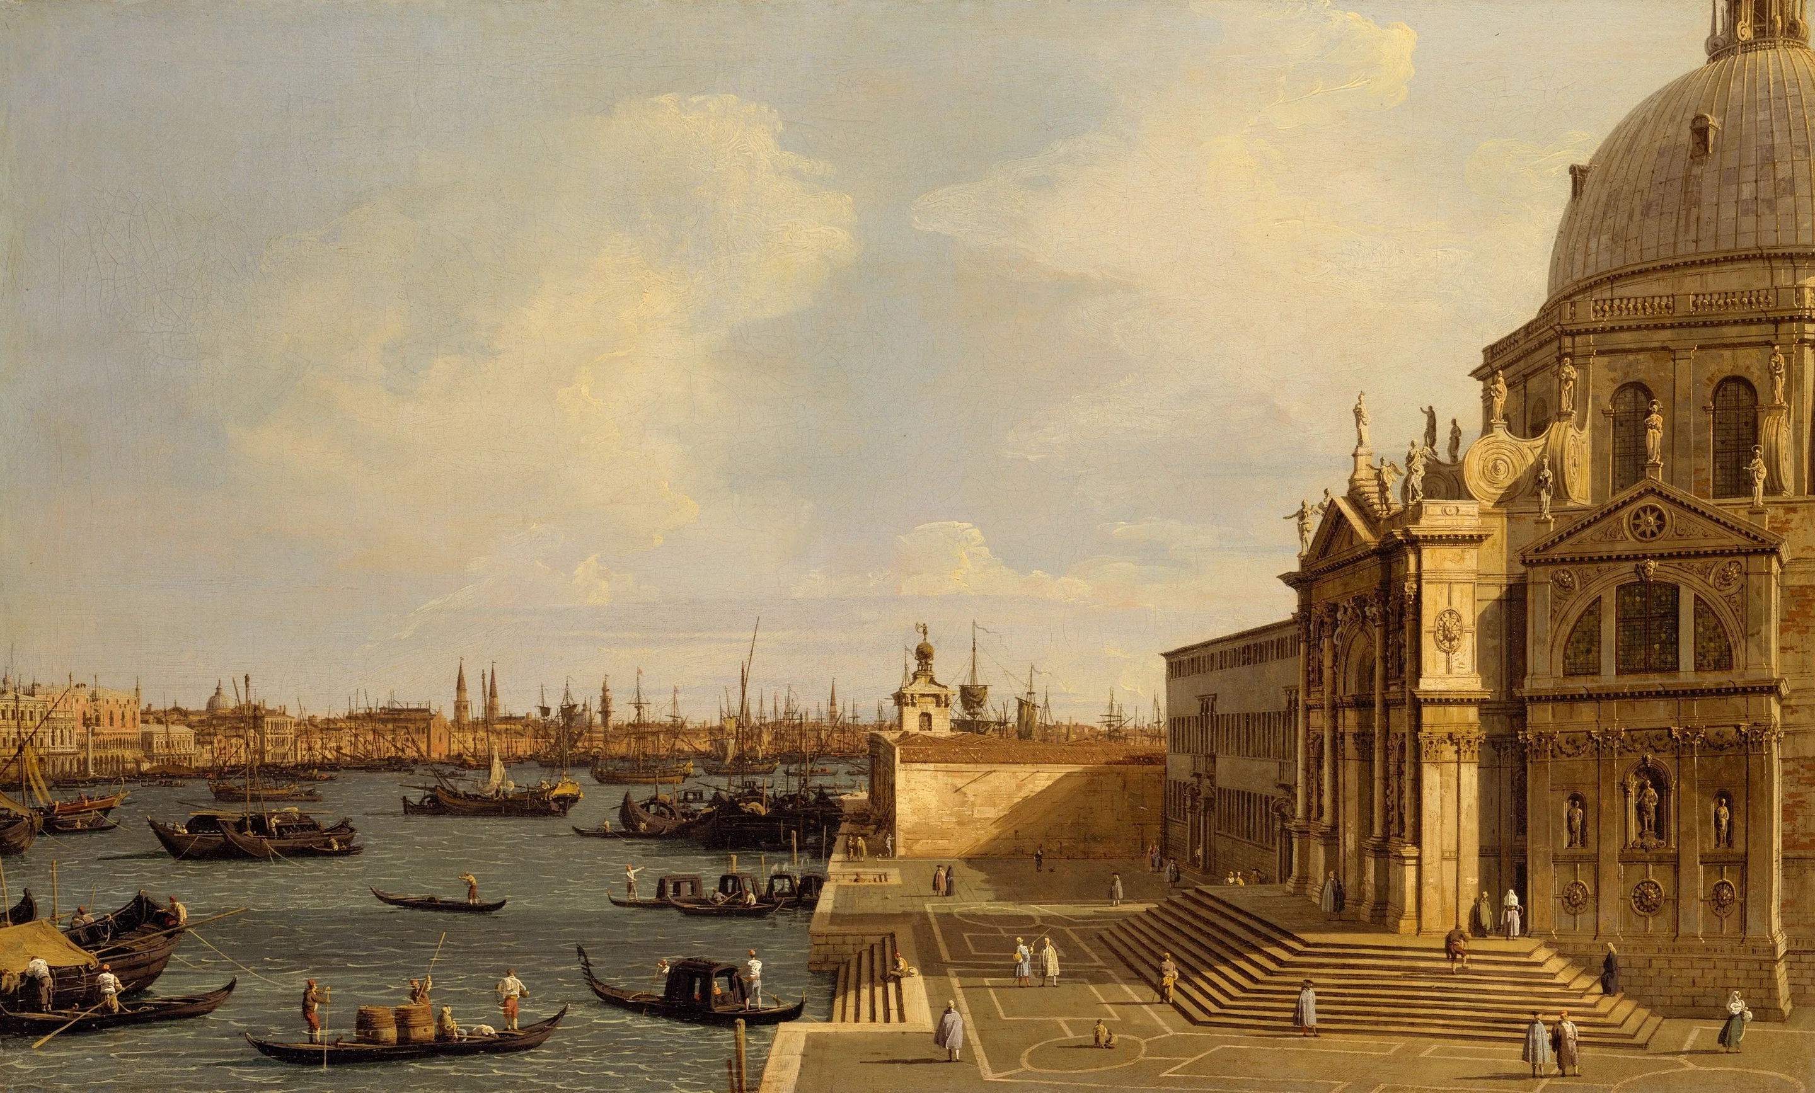
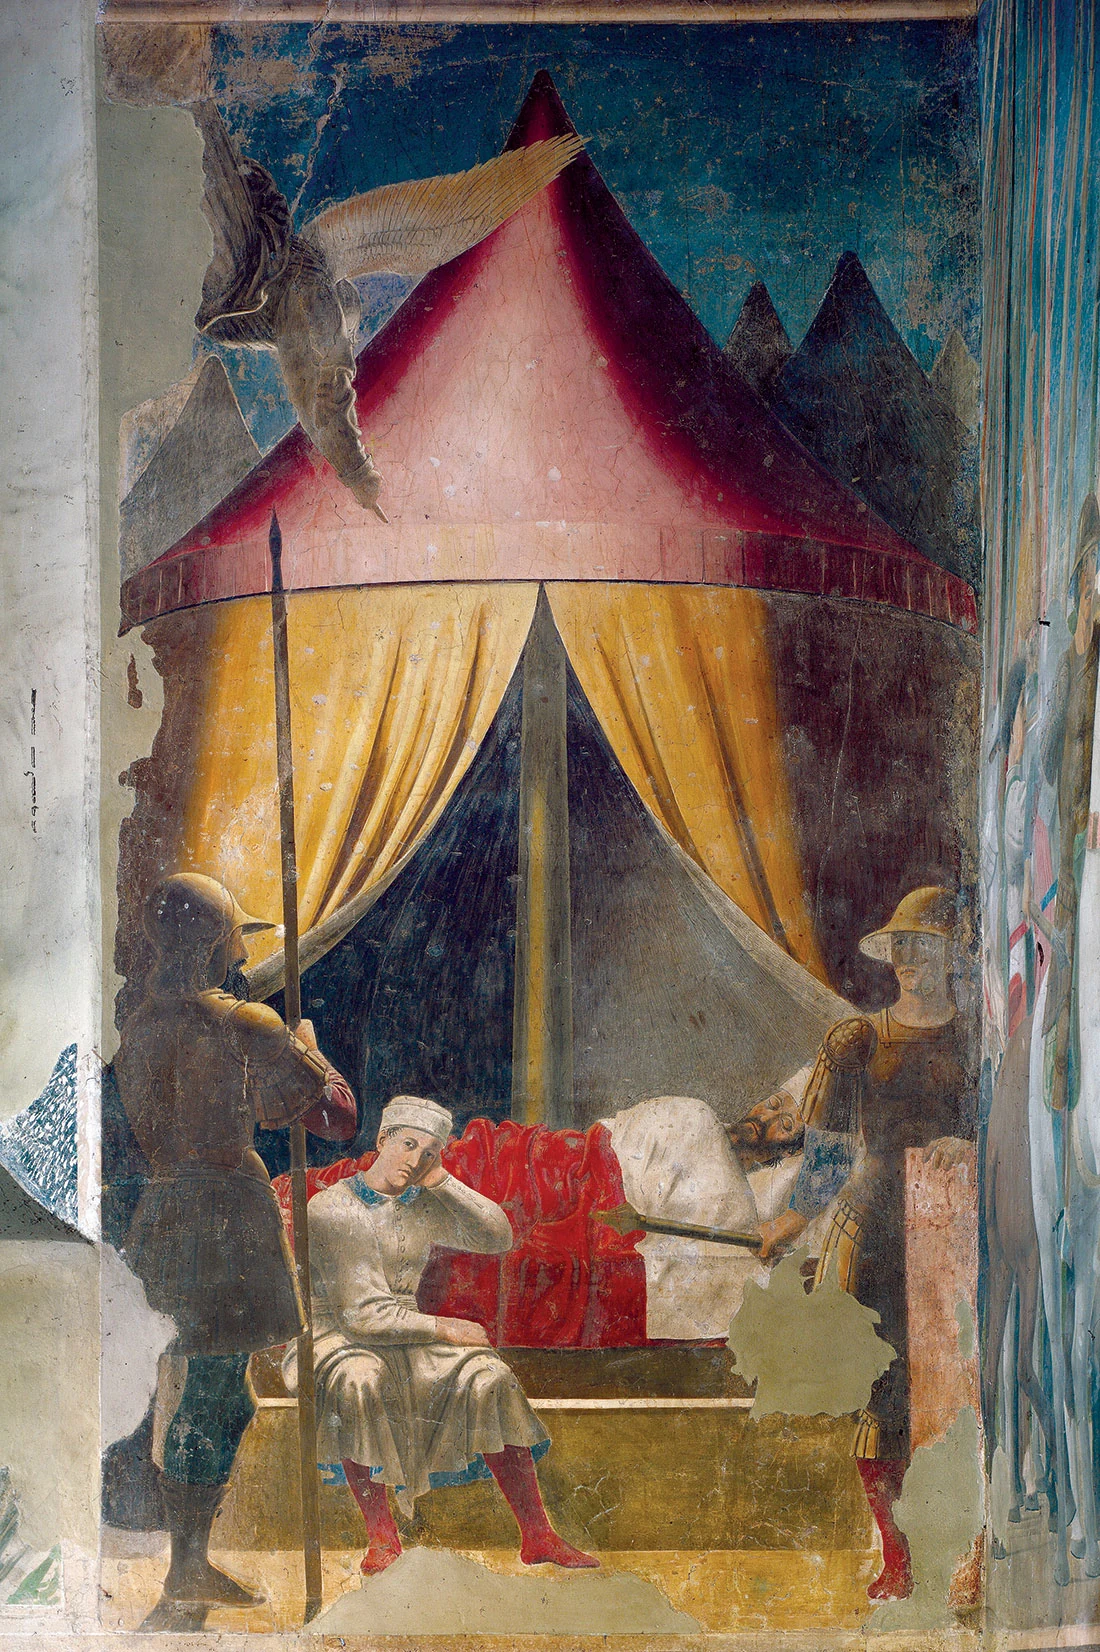
//We work like painters
Our canvas is a computer and the subject of our art is your projects.
Antonio Canaletto
Venice: Santa Maria della Salute
1768
Oil on canvas
Piero della FrancescaThe Dream of Constantine · 1464
Arezzo, Basilica di San Francesco
Renders are an opportunity to dreamWhere everything is possibleRenders are the vehicle where our fantasies materializeAnd allow us to aspire to live in a better world
Exteriors // Works
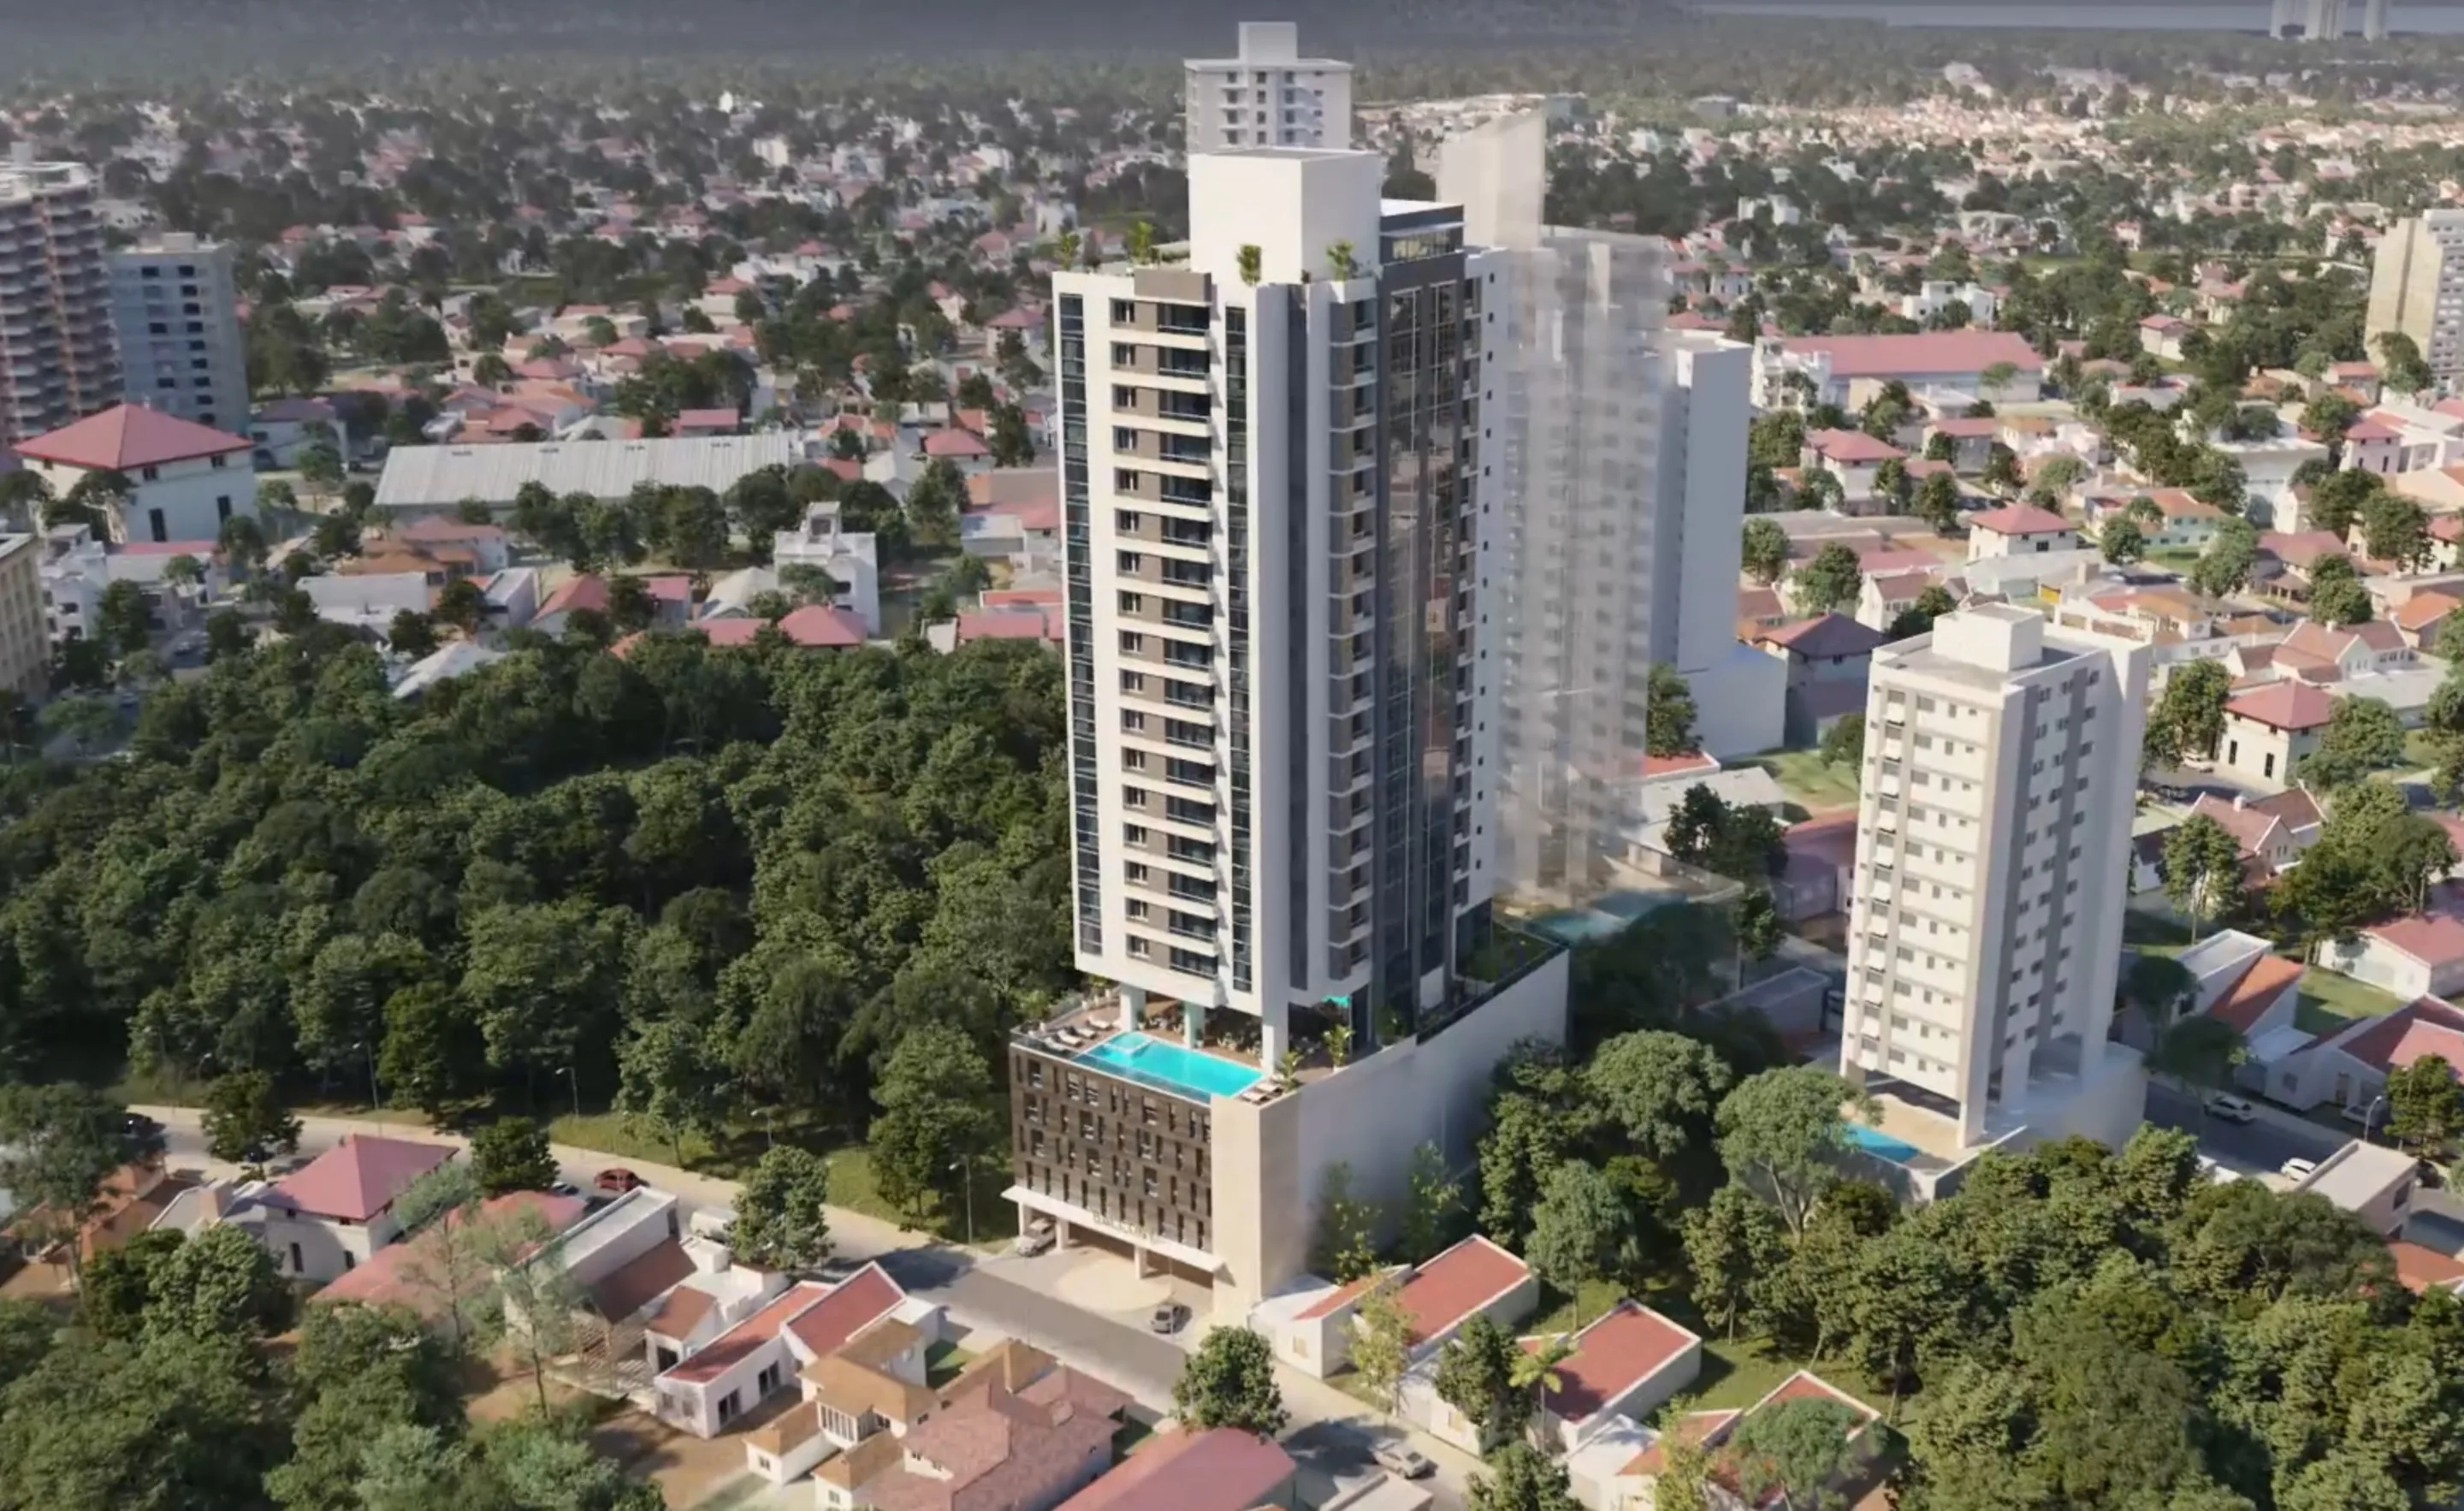
ArchitecturalRenderingsExteriors
Images are one of the most common ways to express visual content and can reach a vast audience.
To capture the attention of potential clients who are constantly bombarded with content on social media, it is important to create increasingly high-quality images. To create good pictures, artistic talent is essential.
The goal of images is to evoke emotions, whether it be shock, reassurance, or a sense of experience.
We understand that a thorough and detailed briefing is vital to creating visuals that meet your requirements. In addition to studying the material package, including models, drawings, and references, we would like to understand your project's key features.
// What makes the building/project special?
// What is the most important aspect of the subject?
// What should be the message of the image?
// What is the target audience?
It is important to ask questions to ensure that the final results meet your expectations, and reference images that show the desired mood and feel are appreciated.
1
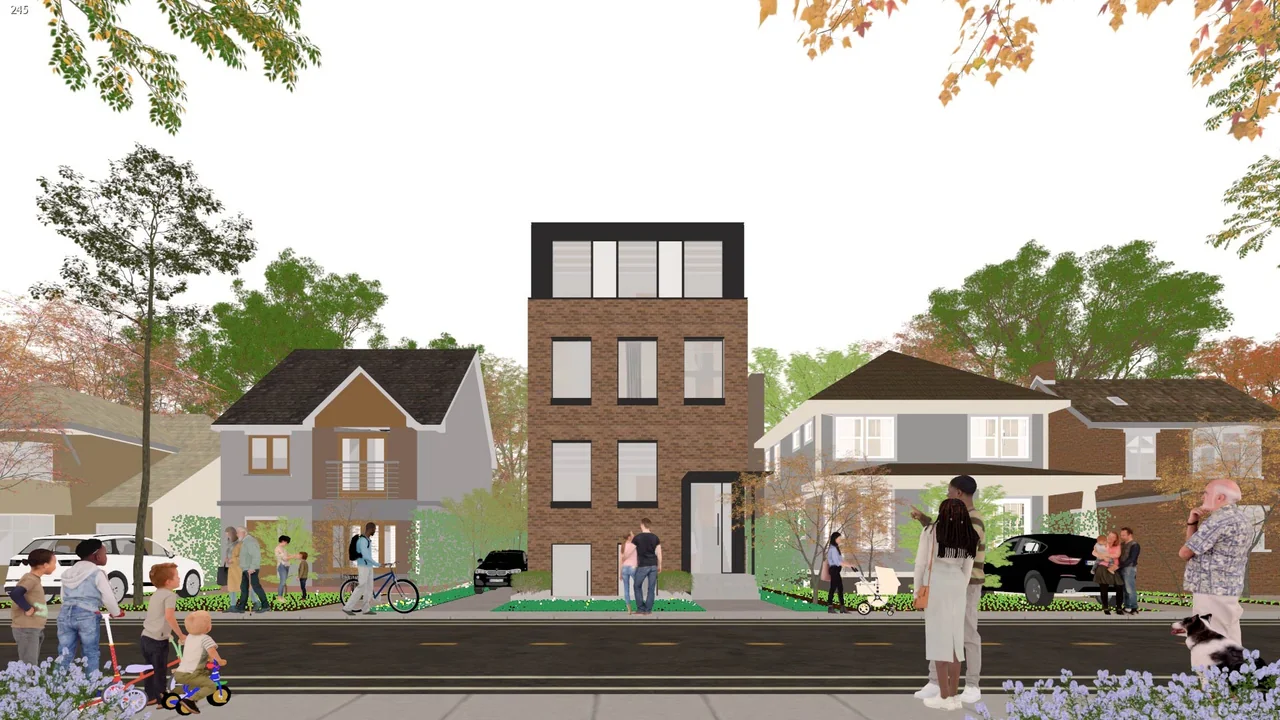
Sketch
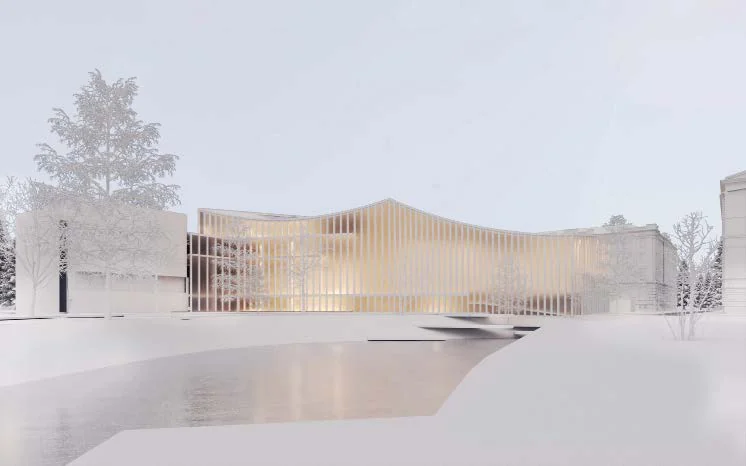
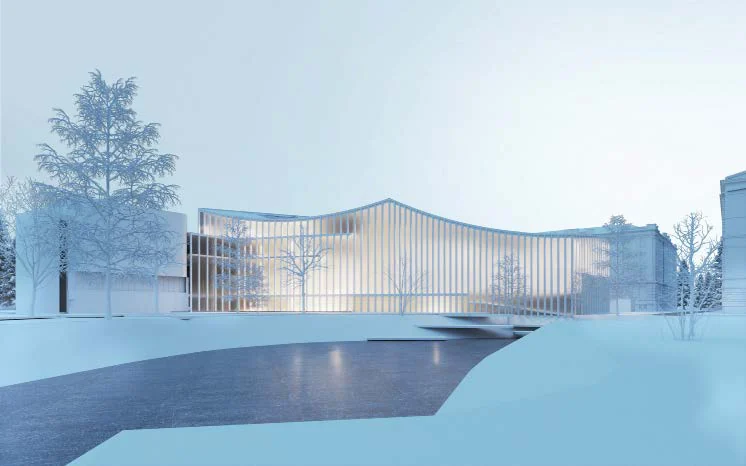
// We create two sketches for each image to convey the desired story, composition, and mood.
// The composition and mood of an image are the core components that create a stunning image.
5000 PX
Feedback #1(meeting is optional)
Please choose one of the two sketches and provide feedback on the composition, materials used, overall mood, and environment.
It is important to ensure that all stakeholders have access to the images.
2
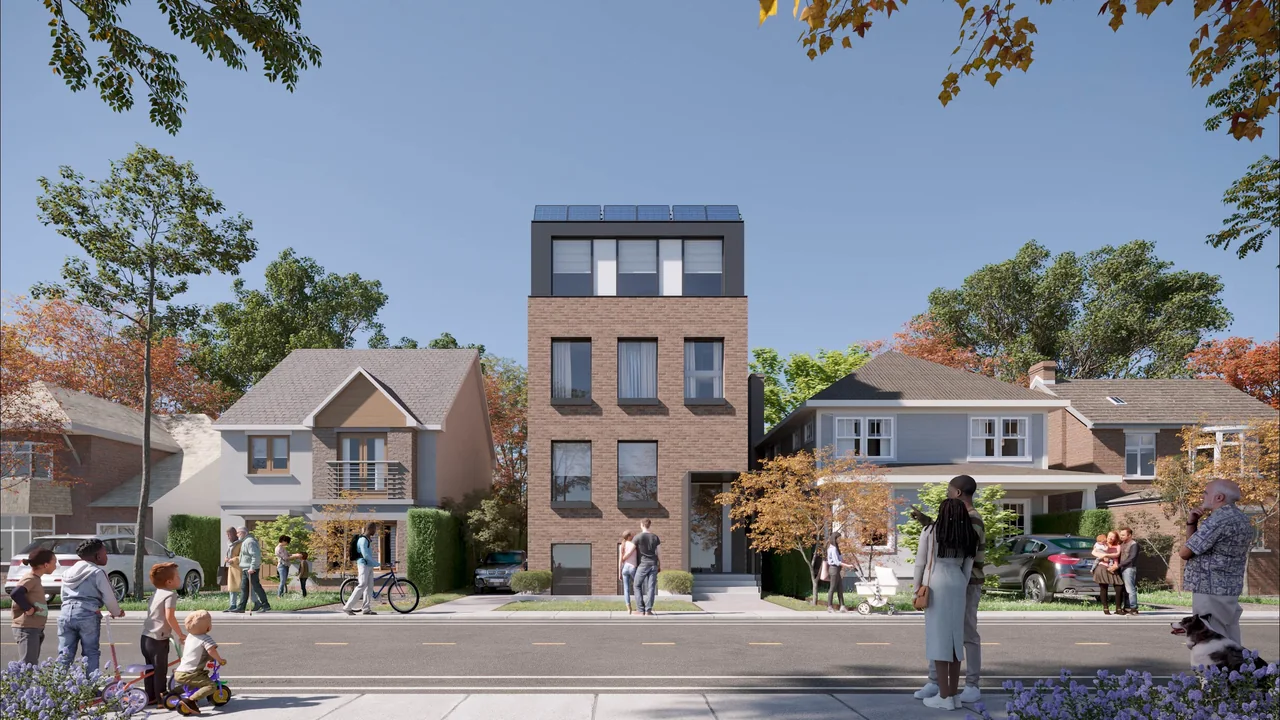
Preview
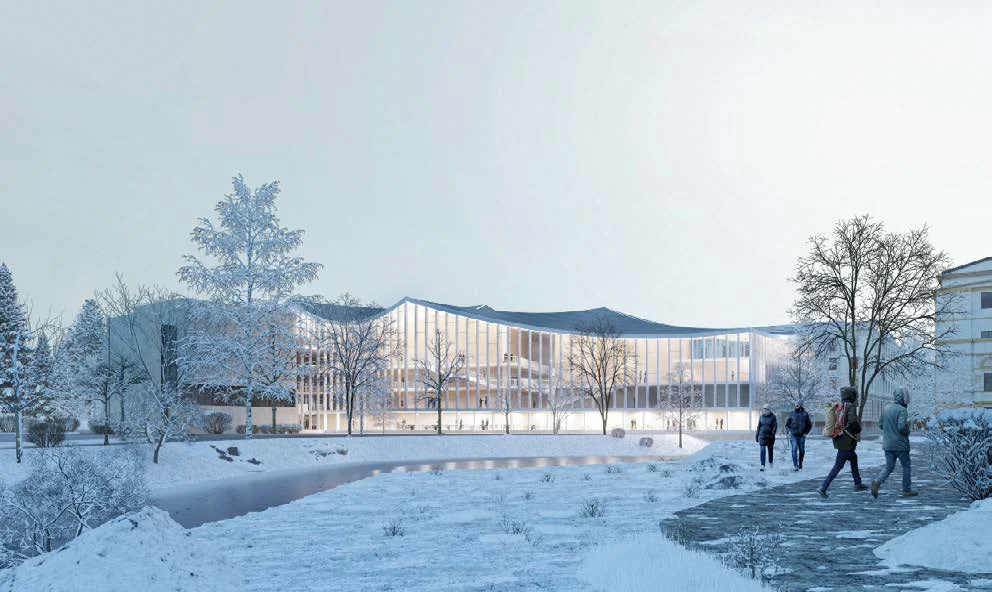
// We enhance the image by incorporating additional details and smaller elements.
// We continue to refine the materials and overall quality of the image.
// At this point, the image is in its nearly final form, with the camera, lighting, and primary elements already established.
5000 PX
Feedback #2(meeting is optional)
This is the last round for commenting.
Please provide feedback on the finer points.
ProjectHorizonte · Teatro La Media TortaLocationBogotá, ColombiaYear2022
Exteriors // Works
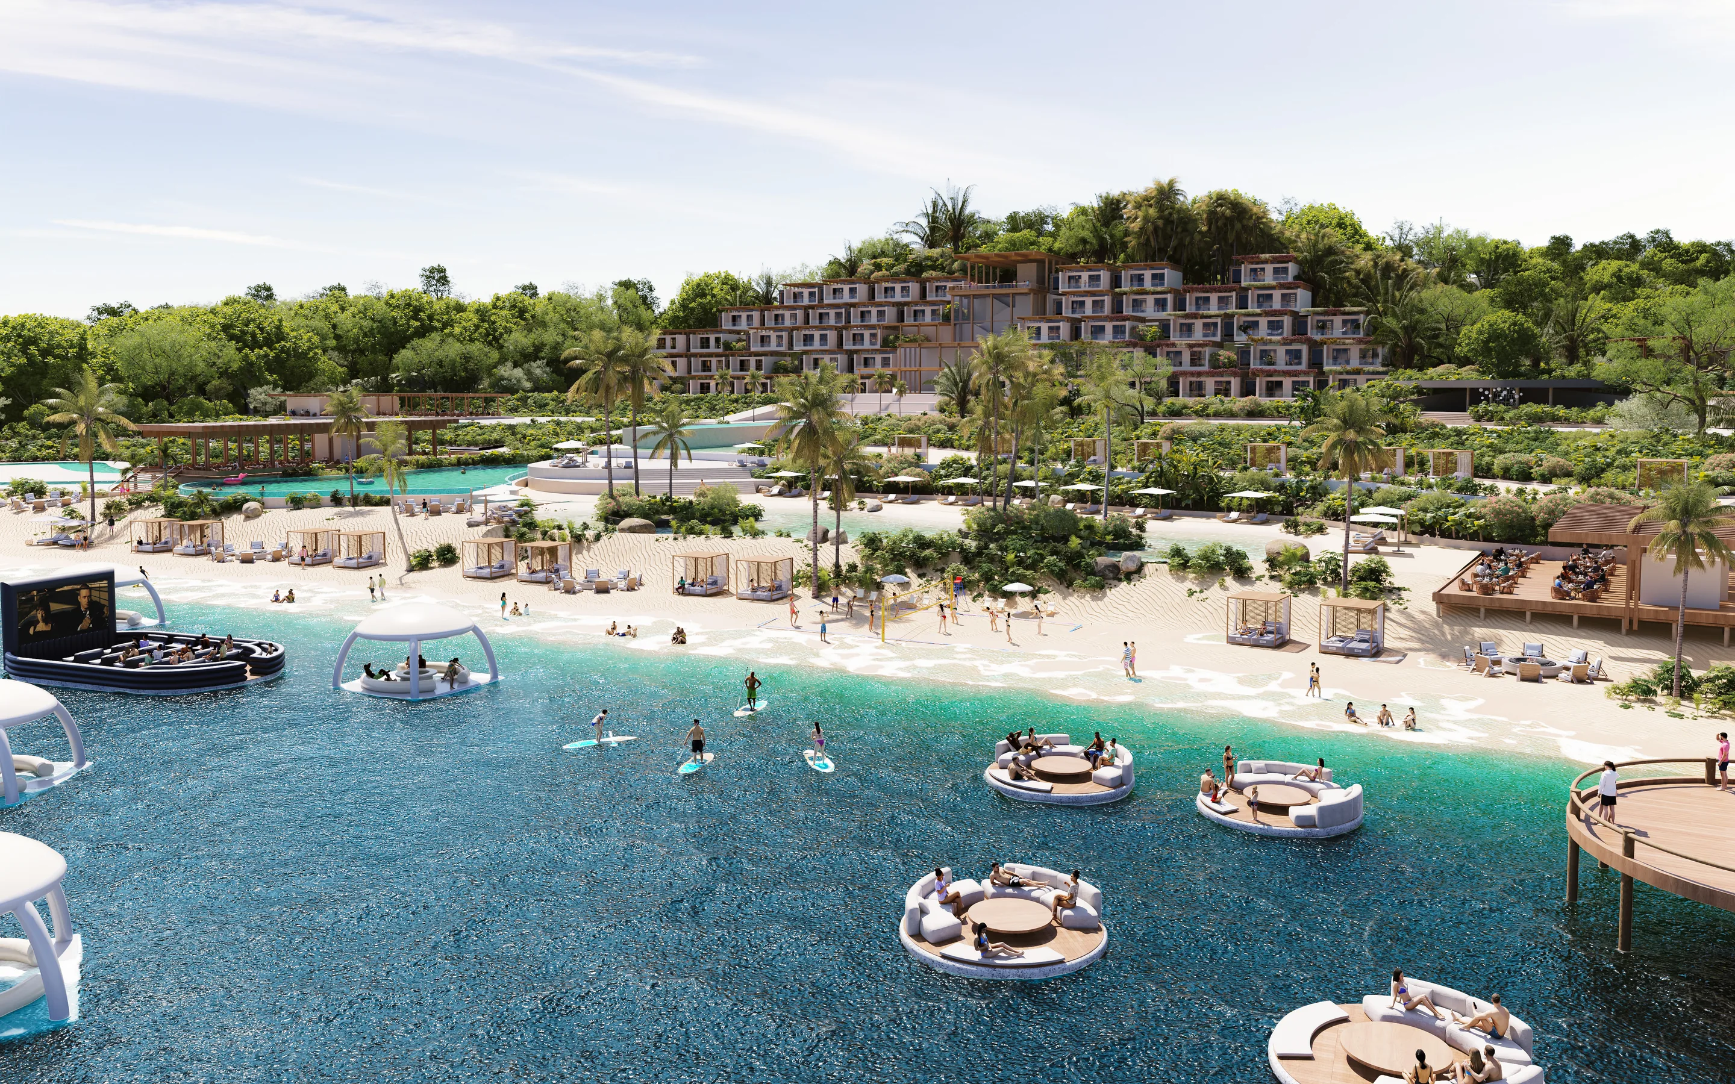
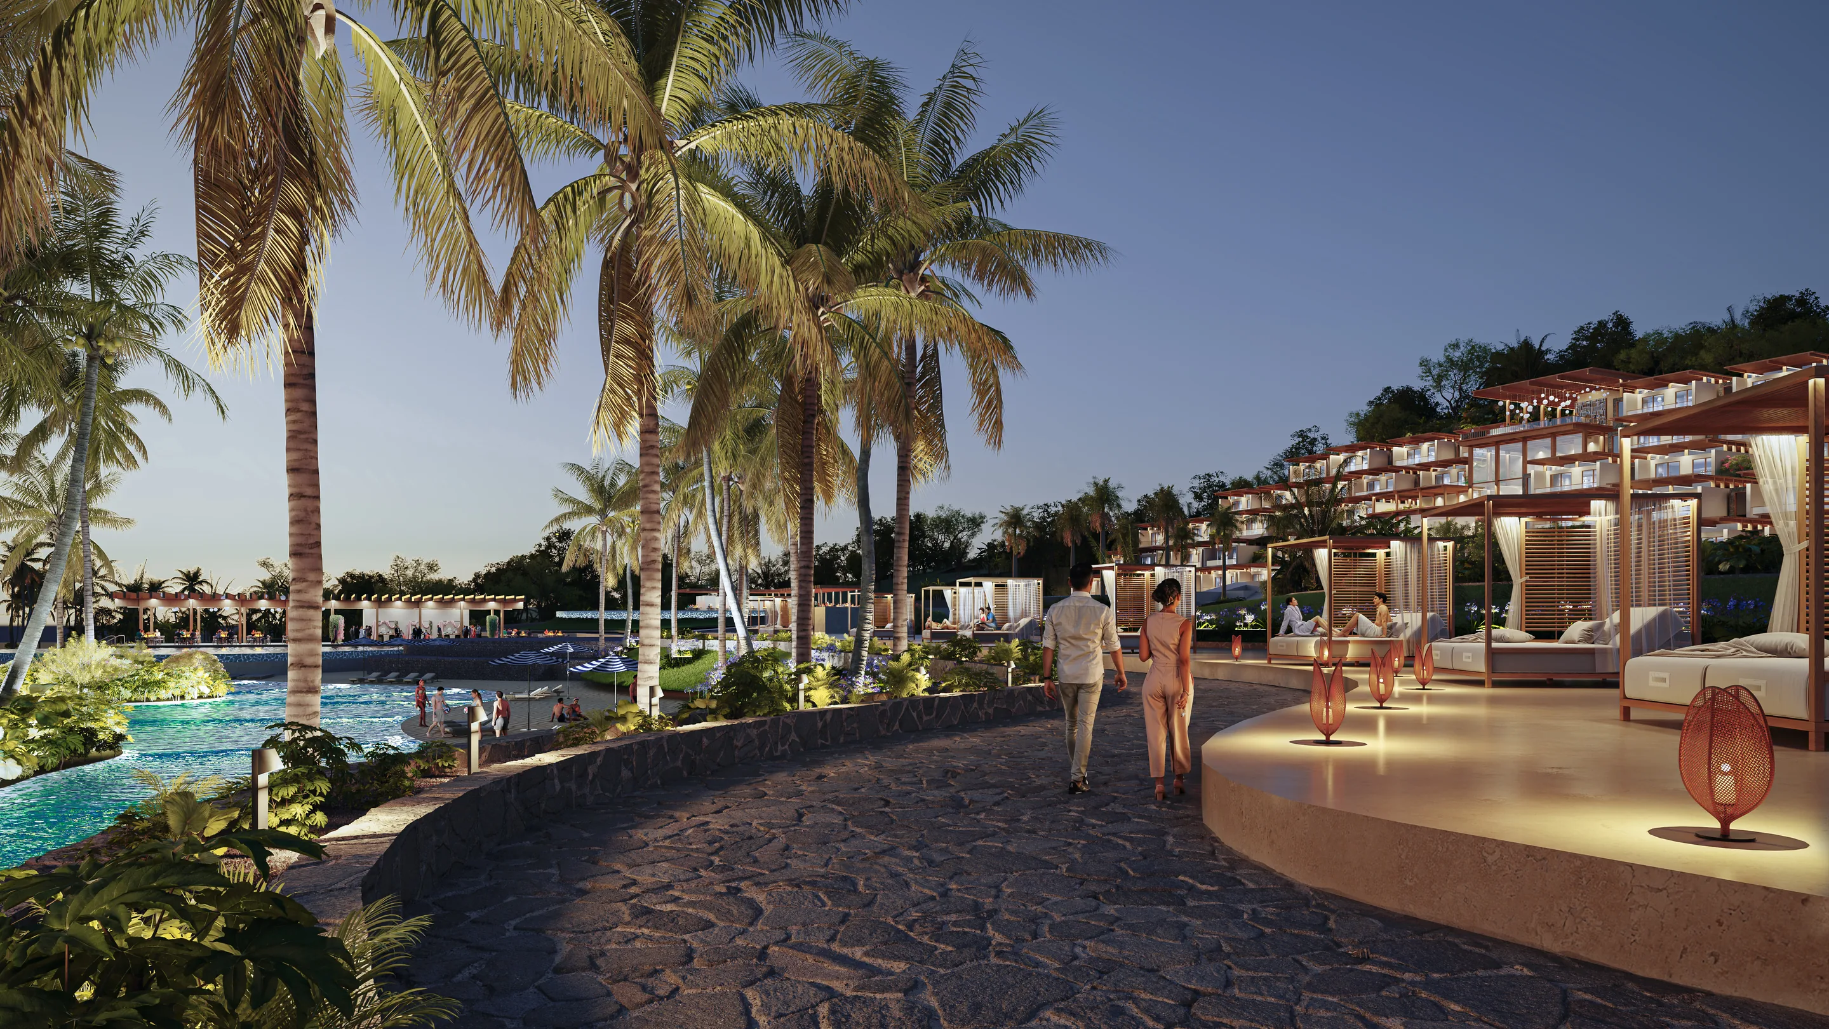
The Reef at RoatánBay Islands, Honduras
In cooperation with SKOLNICK ArchitectureThe Reef at RoatánBay Islands, Honduras
In cooperation with SKOLNICK Architecture
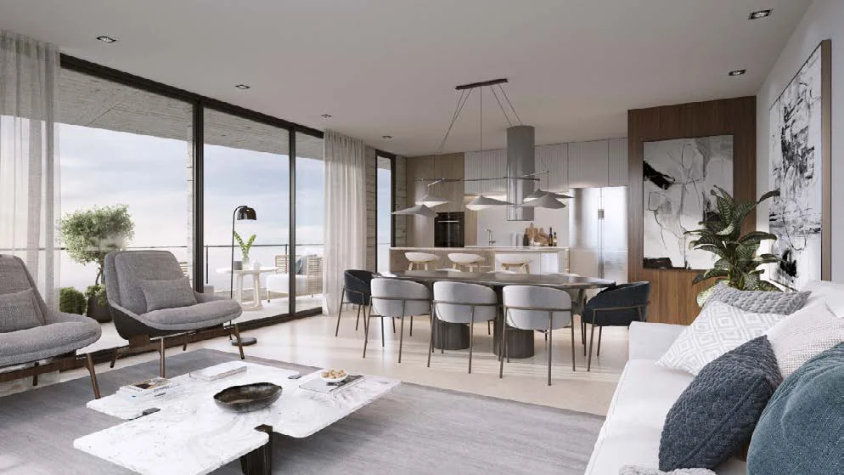
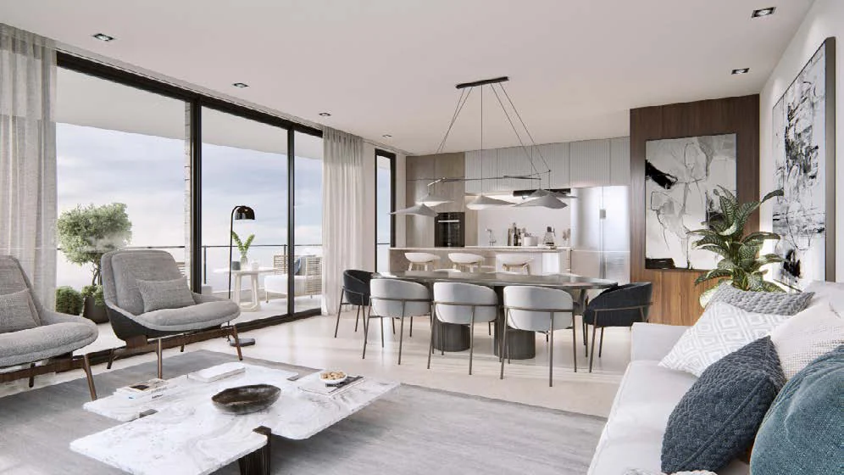
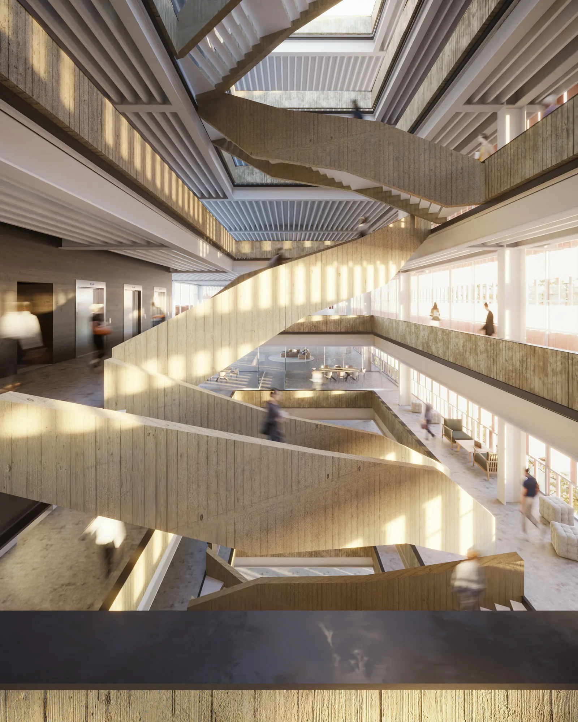
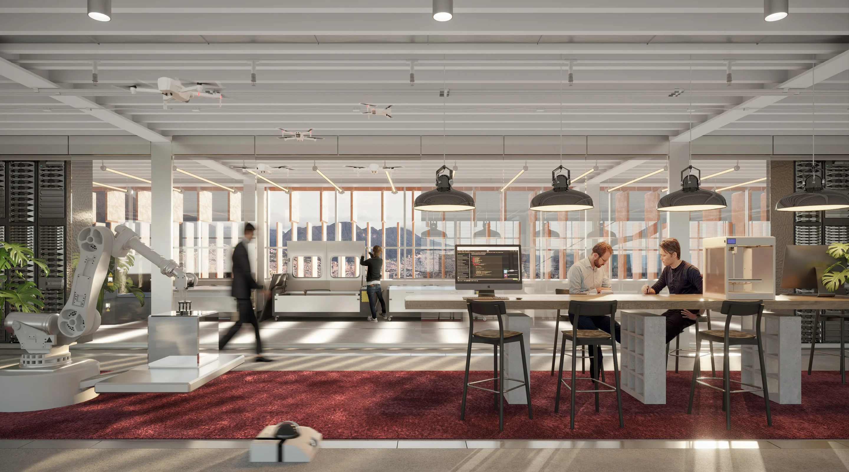
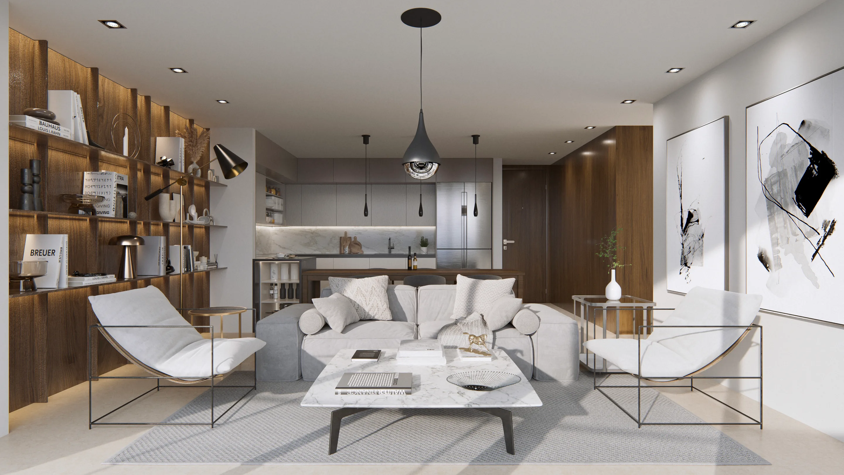
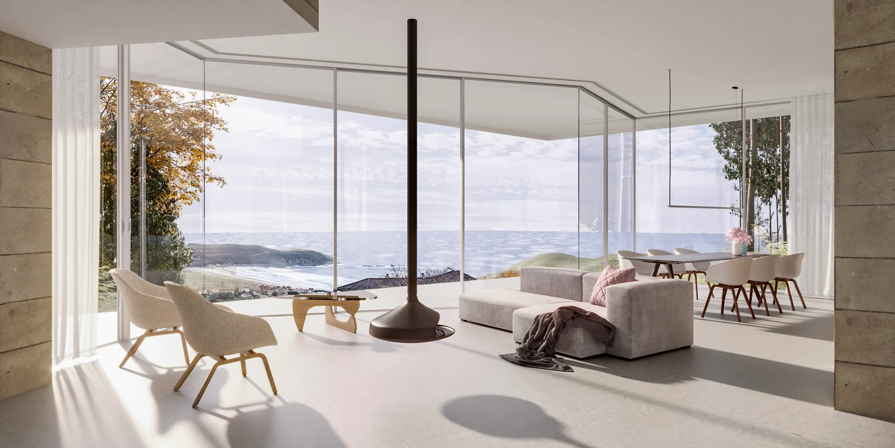
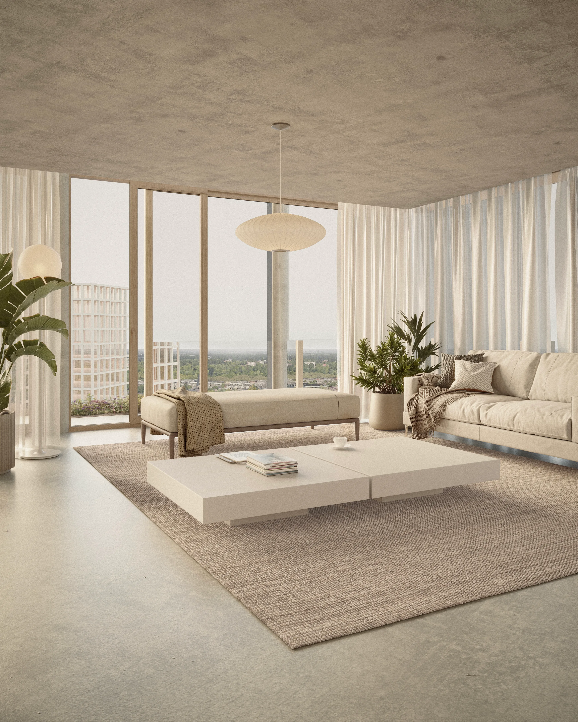
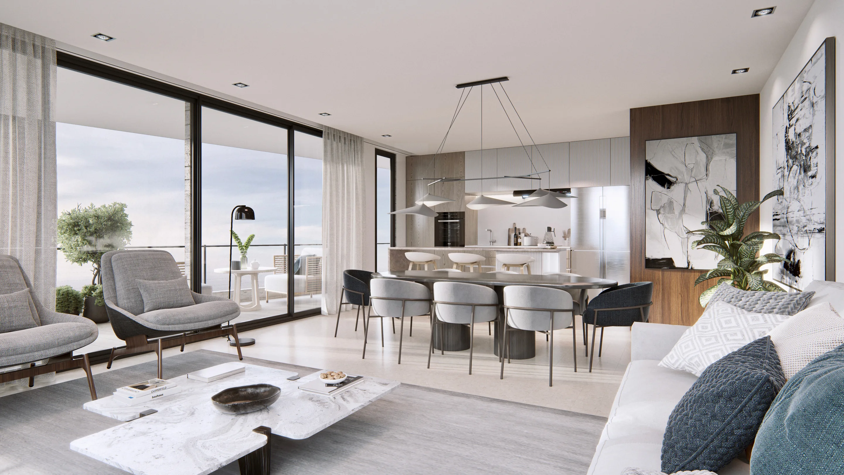
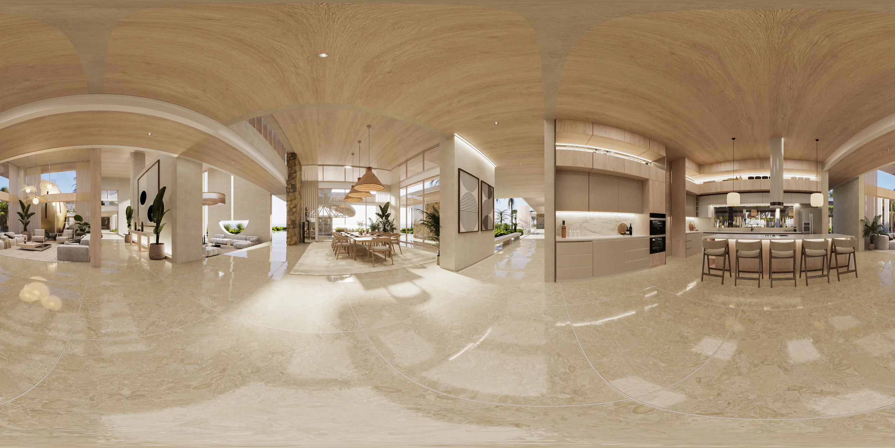
Interior 3D images are an invaluable tool for realistically and comprehensively representing spaces within an architectural project.
They allow for an immersive understanding of space distribution, lighting, and the arrangement of elements such as furniture and decor. This interactive representation facilitates exploration of the design from various angles, aiding clients in better visualizing the outcome and making informed decisions on key project aspects, streamlining the design process, and providing an effective tool for project marketing and presentation.
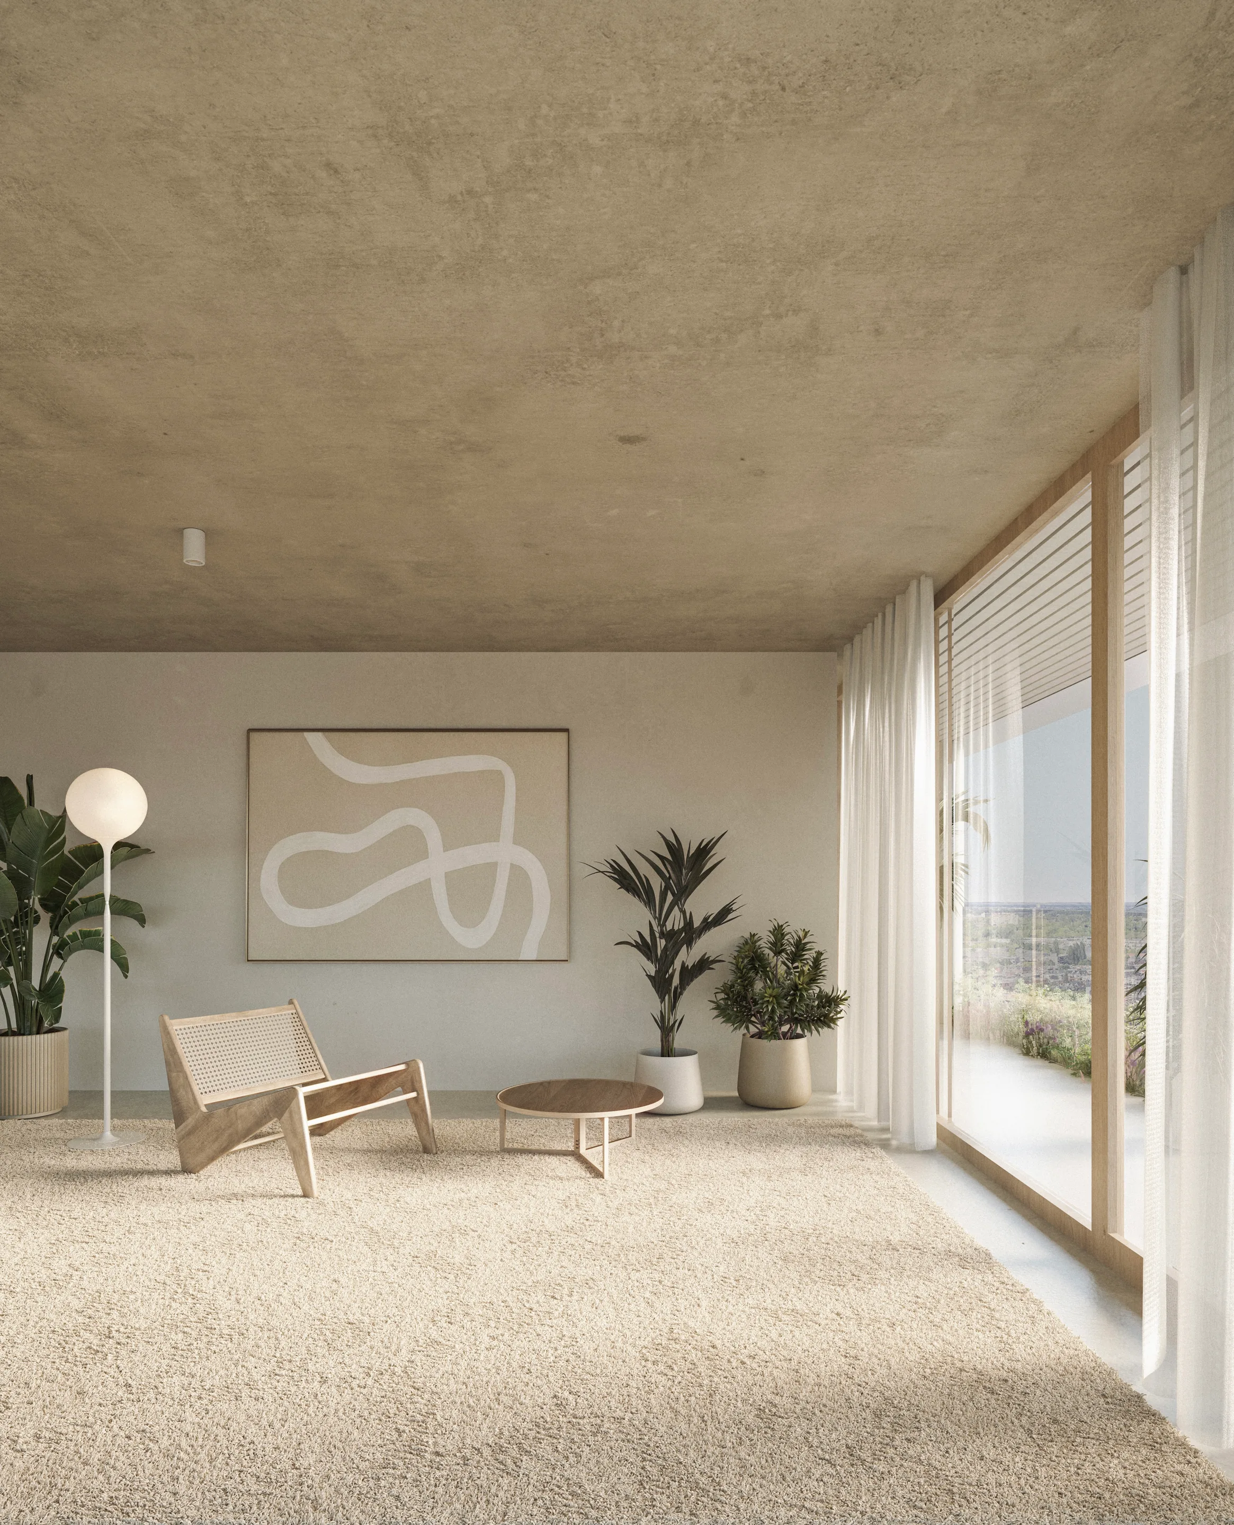
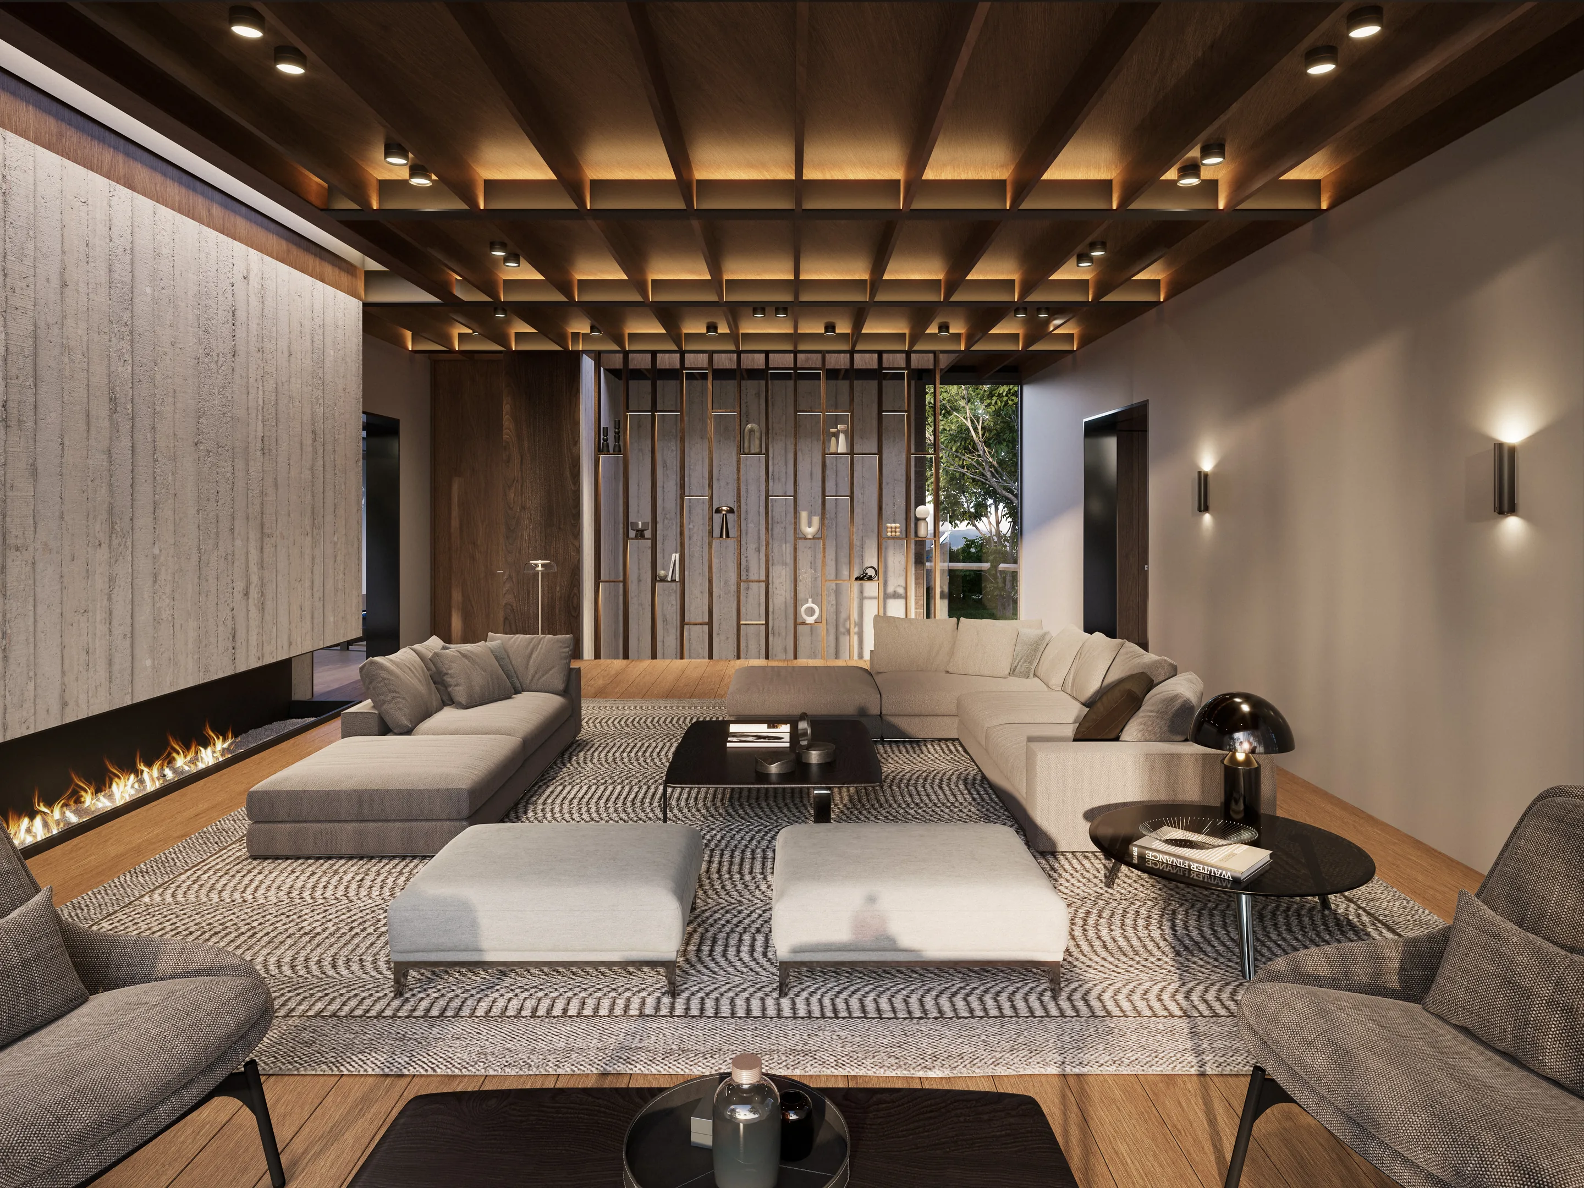
ClientaRE (Arquitectura en estudio) + Germán de la Torre
LocationBogotá, Colombia
Year2025
Basic workflow
Interior
Briefing(meeting is optional)
We understand that a thorough and detailed briefing is vital to creating visuals that meet your requirements. In addition to studying the material package, including models, drawings, and references, we would like to understand your project's key features.
// What makes the building/project special?
// What is the most important aspect of the subject?
// What should be the message of the image?
// What is the target audience?
It is important to ask questions to ensure that the final results meet your expectations, and reference images that show the desired mood and feel are appreciated.
1
Sketch
// We create two sketches for each image to convey the desired story, composition, and mood.
// The composition and mood of an image are the core components that create a stunning image.
5000 PX
Feedback #1(meeting is optional)
Please choose one of the two sketches and provide feedback on the composition, materials used, overall mood, and environment.
It is important to ensure that all stakeholders have access to the images.
2
Preview
// We enhance the image by incorporating additional details and smaller elements.
// We continue to refine the materials and overall quality of the image.
// At this point, the image is in its nearly final form, with the camera, lighting, and primary elements already established.
5000 PX
Feedback #2(meeting is optional)
This is the last round for commenting.
Please provide feedback on the finer points.
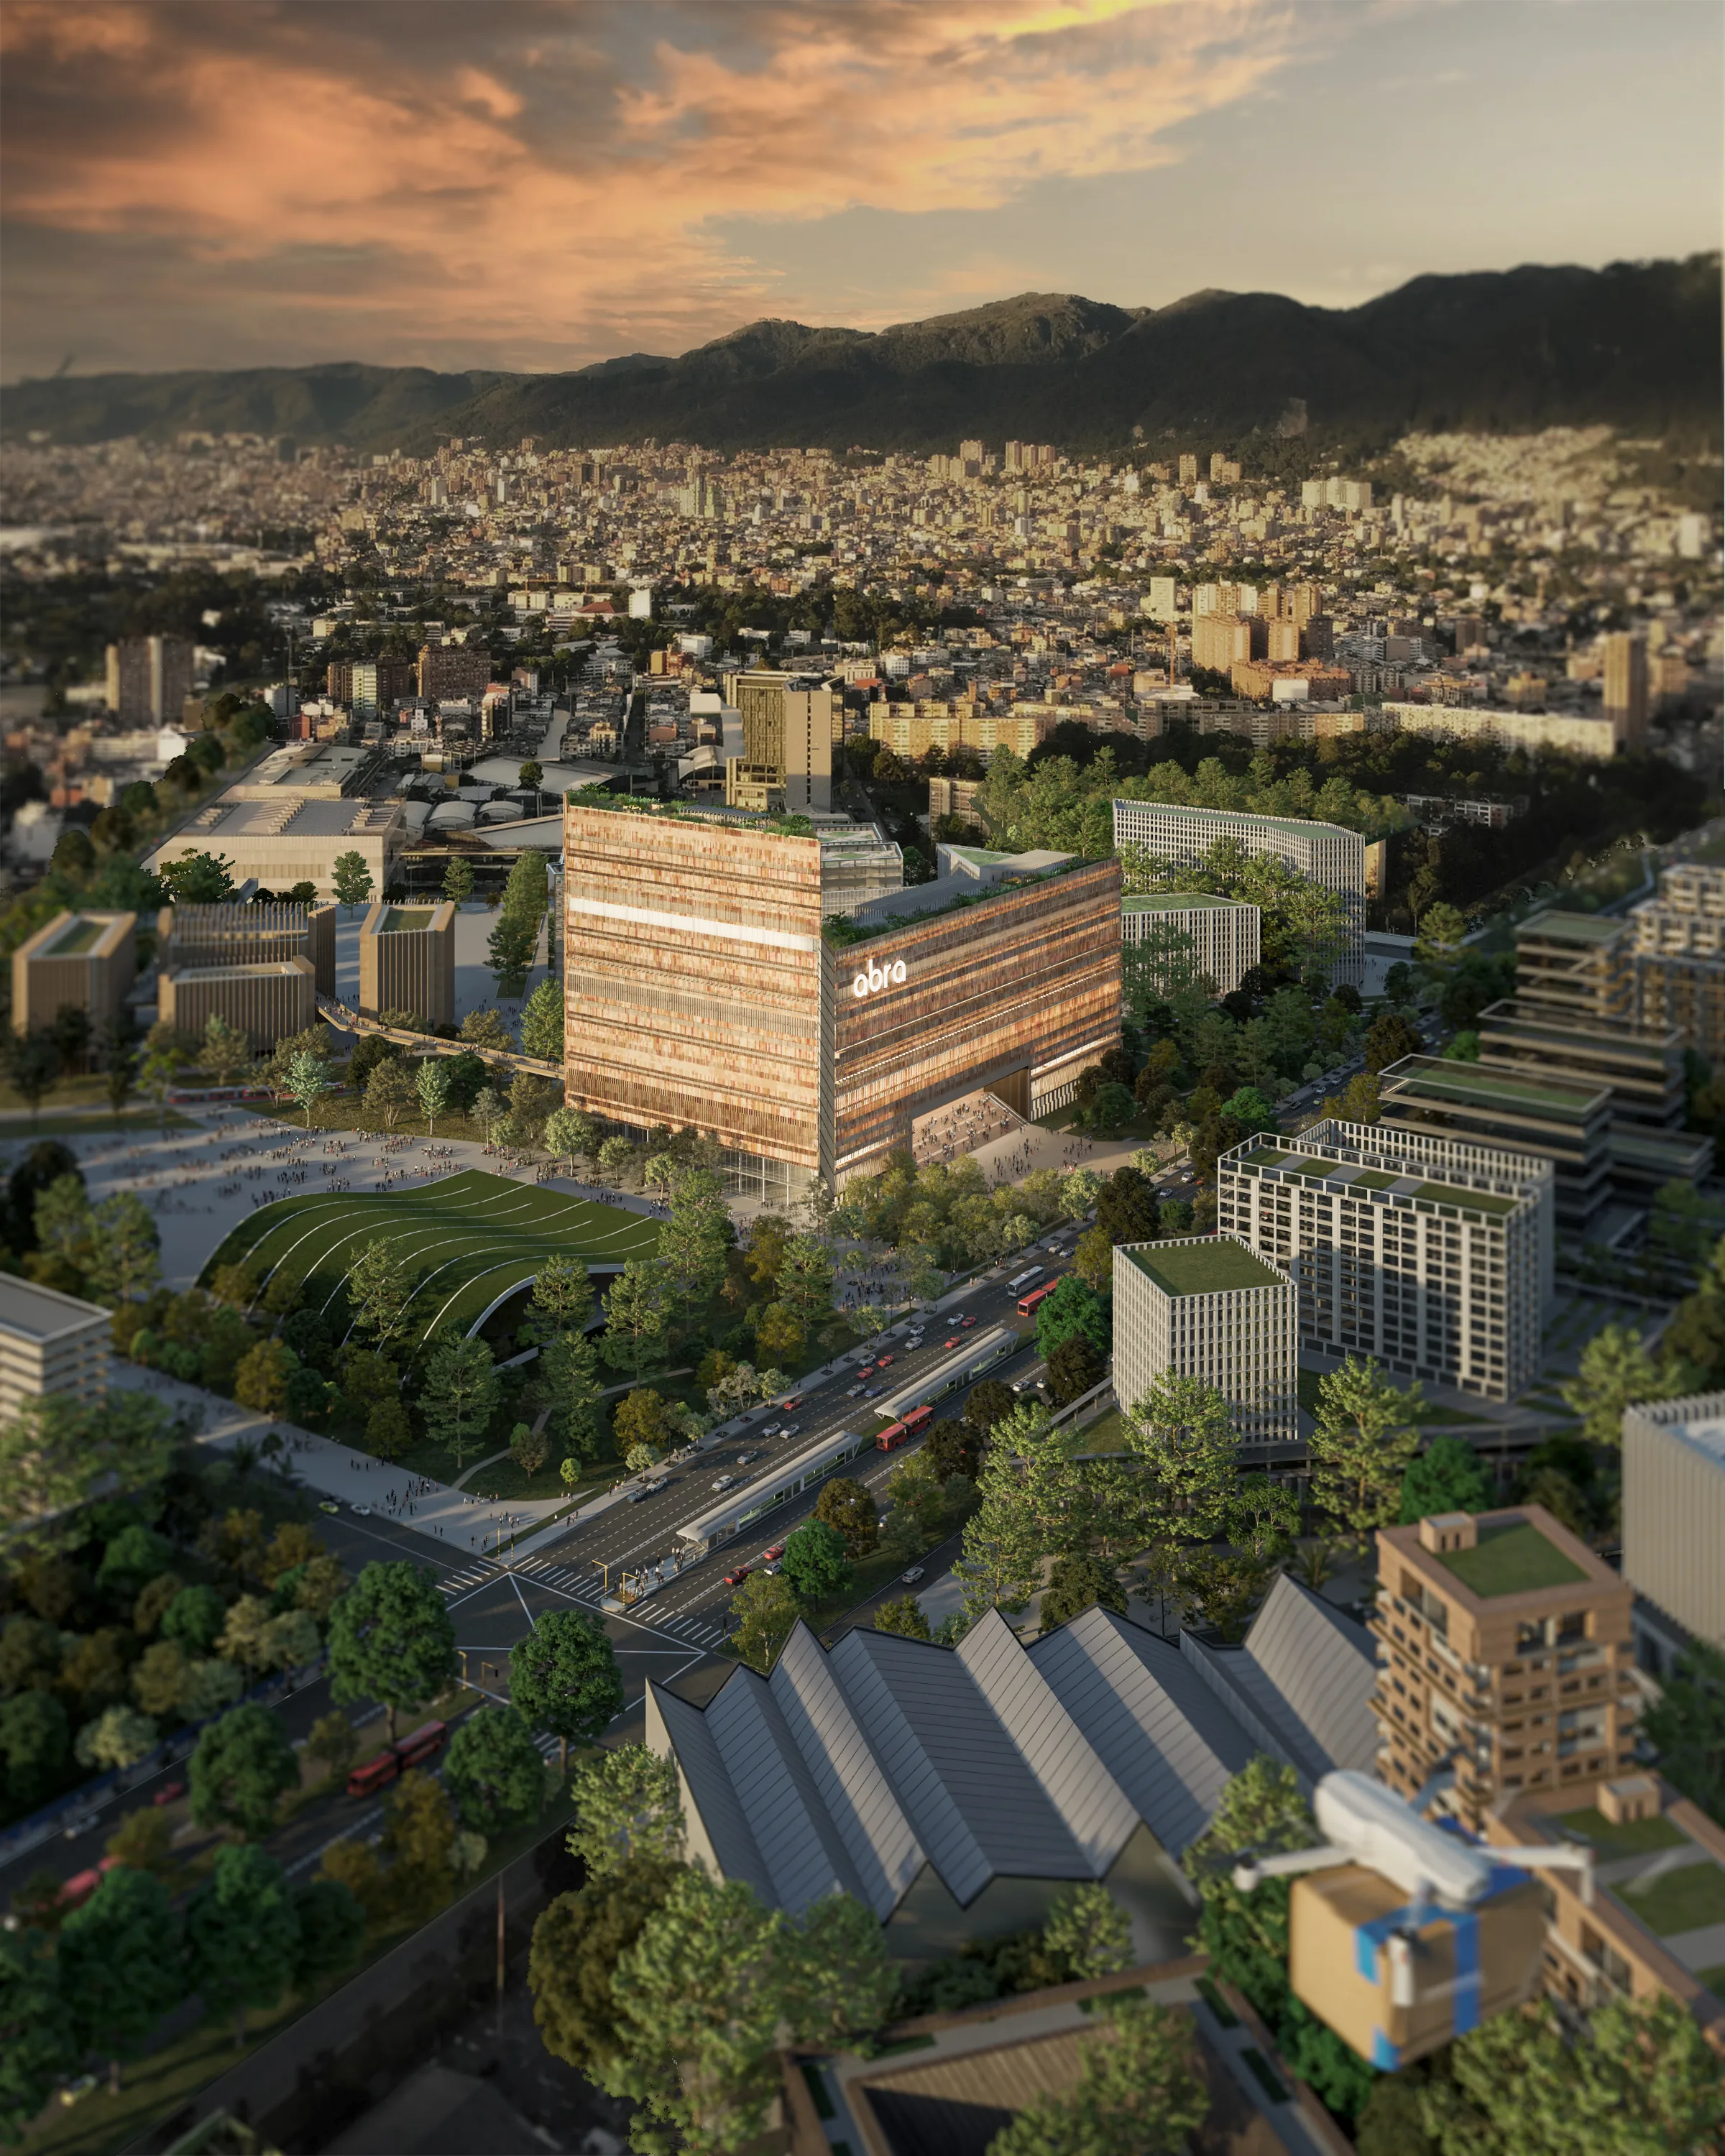
ABRABogotá, Colombia
In cooperation with JDM2 + Lorenzo Castro Arquitectos + Ayesa ArquitecturaDeloitte OfficesBogotá, Colombia
In cooperation with Interior 1
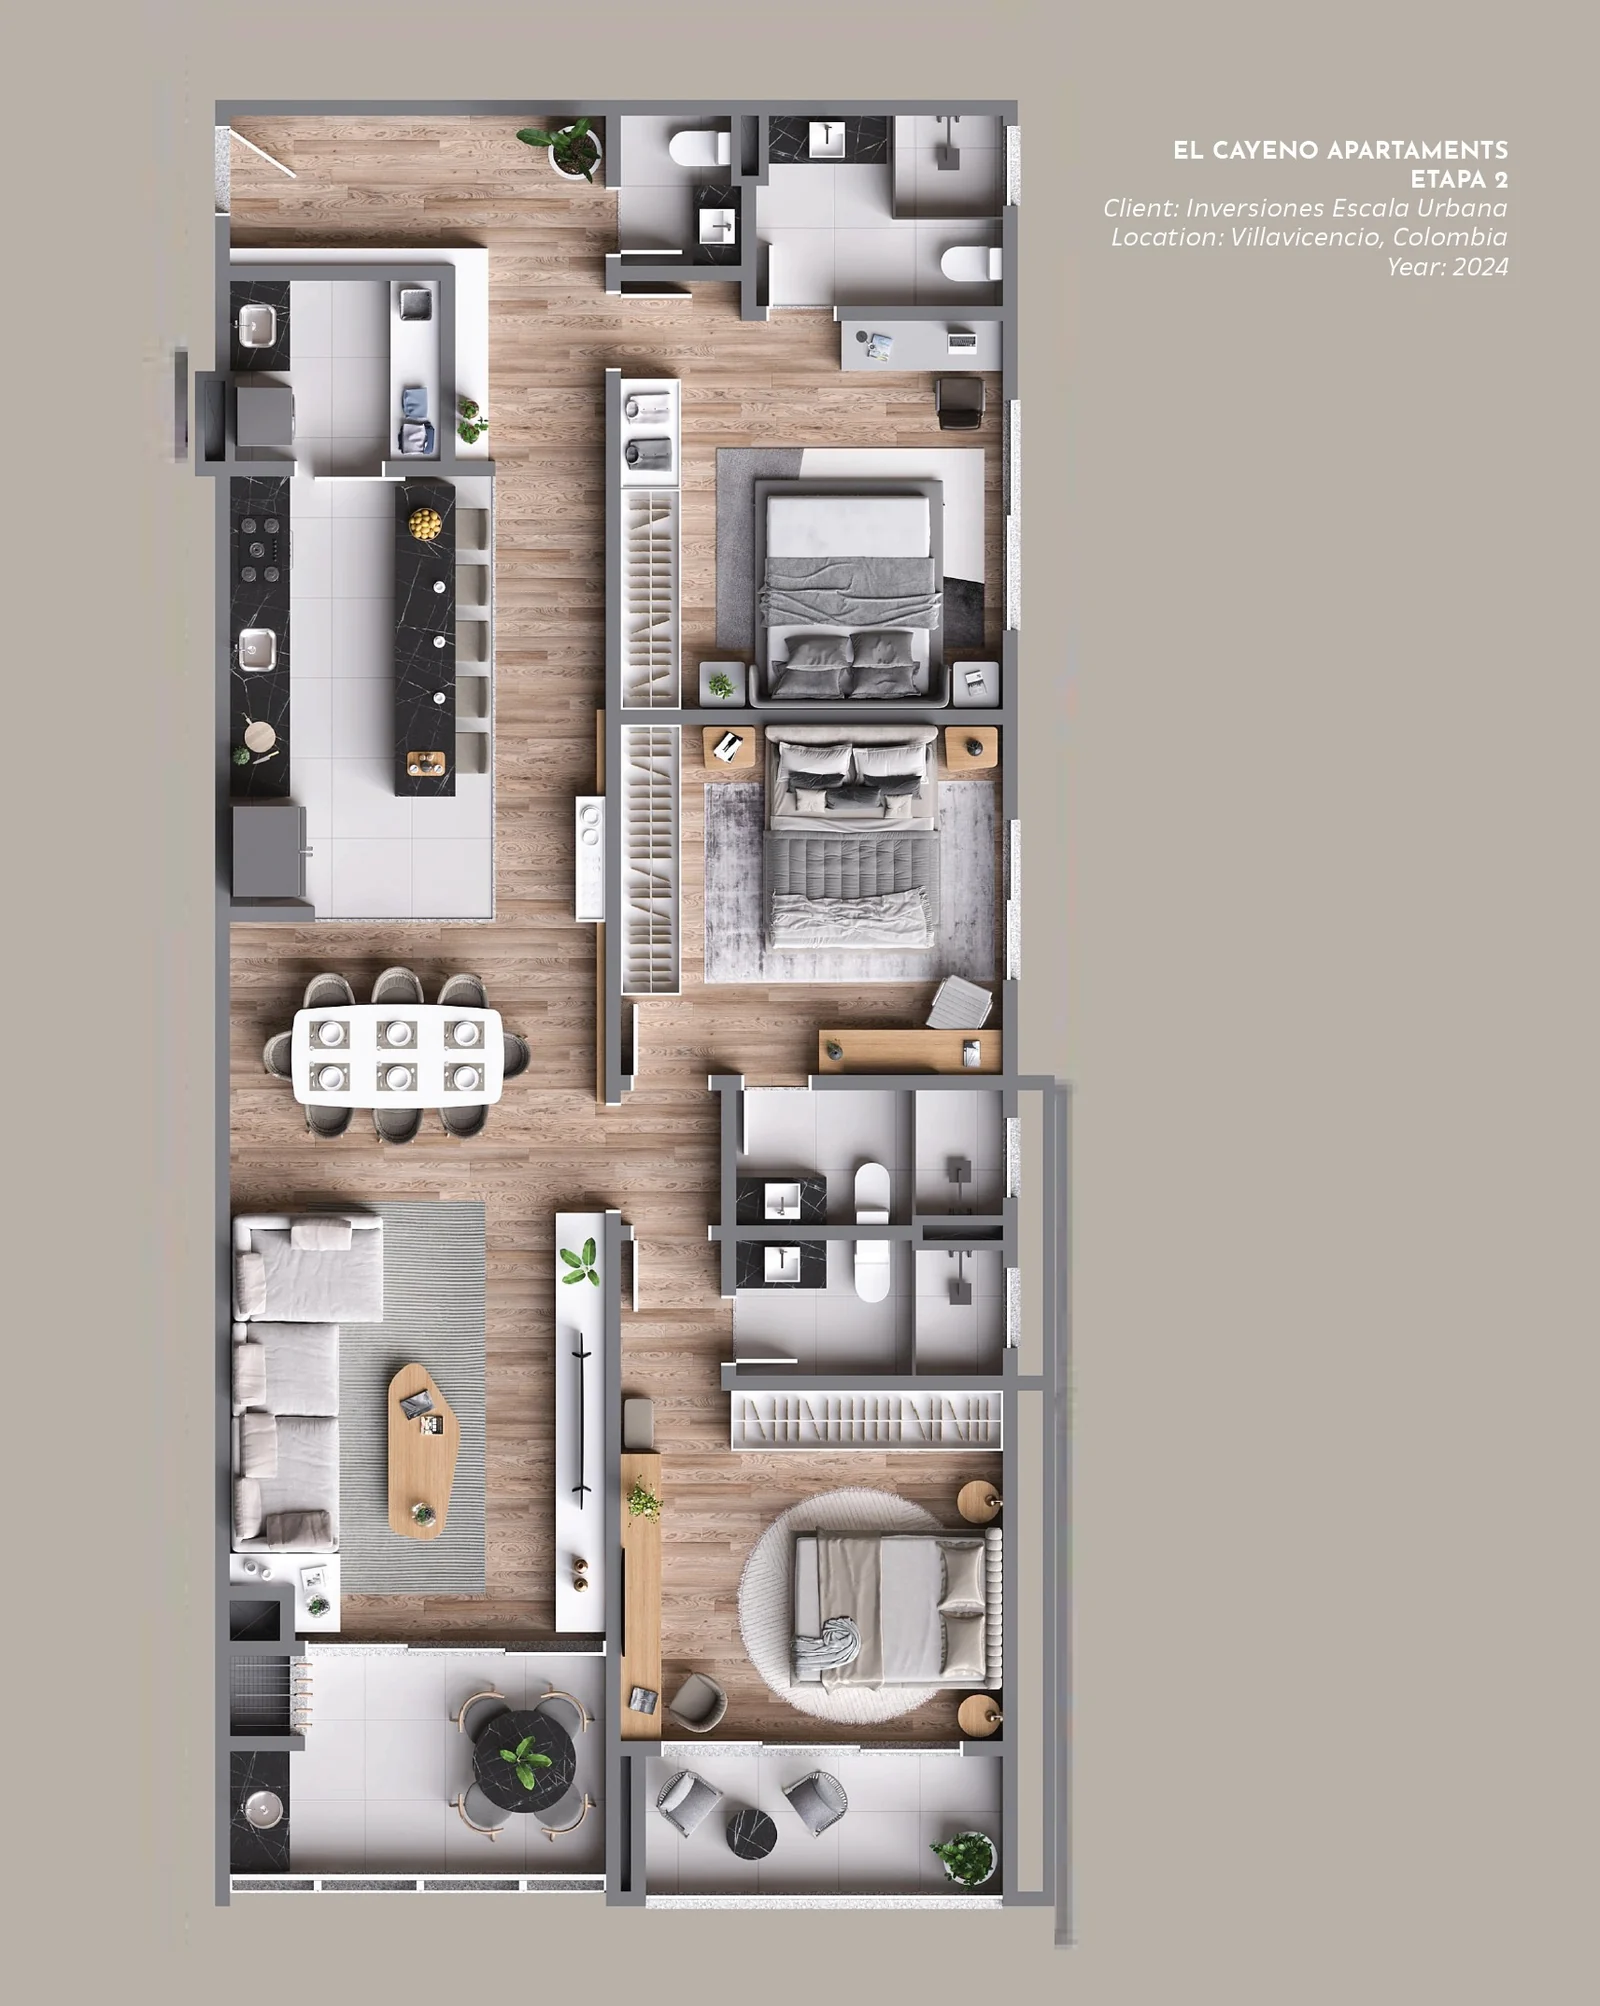
ProjectEl Cayeno Apartaments
ClientInversiones Escala Urbana
LocationVillavicencio, Colombia
Year2023
ClientaRE (Arquitectura en estudio) + Germán de la Torre
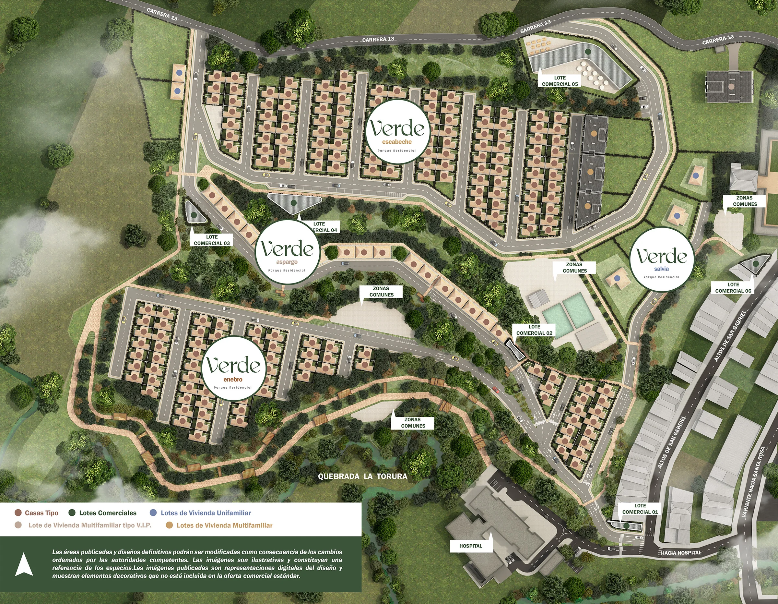
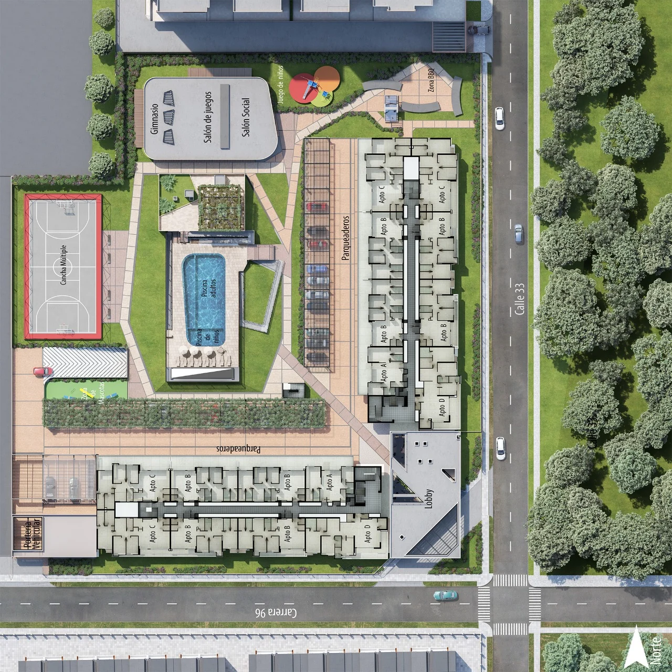
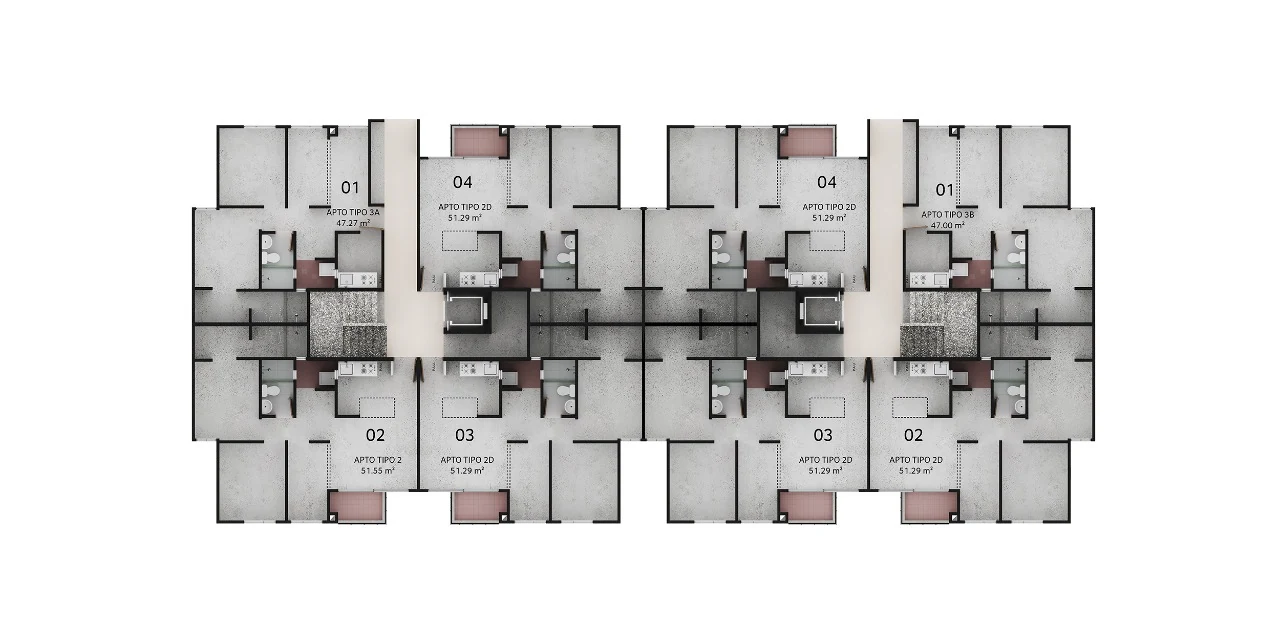
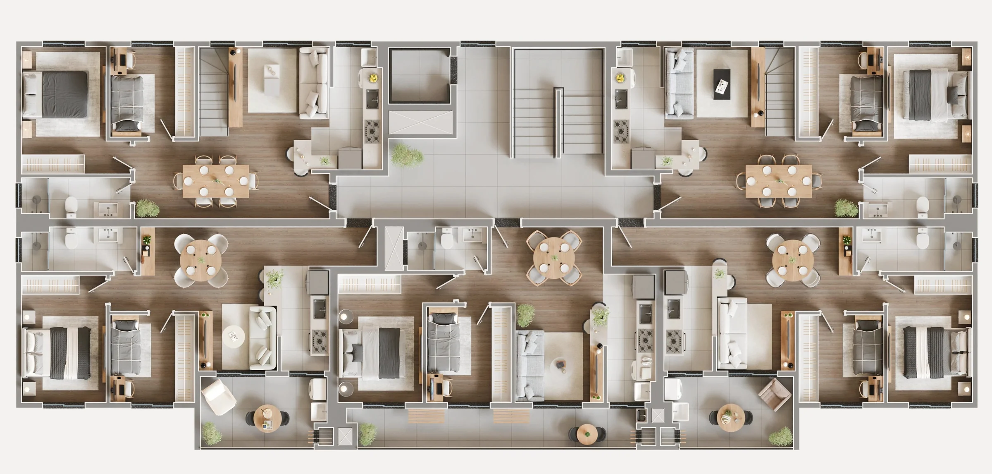
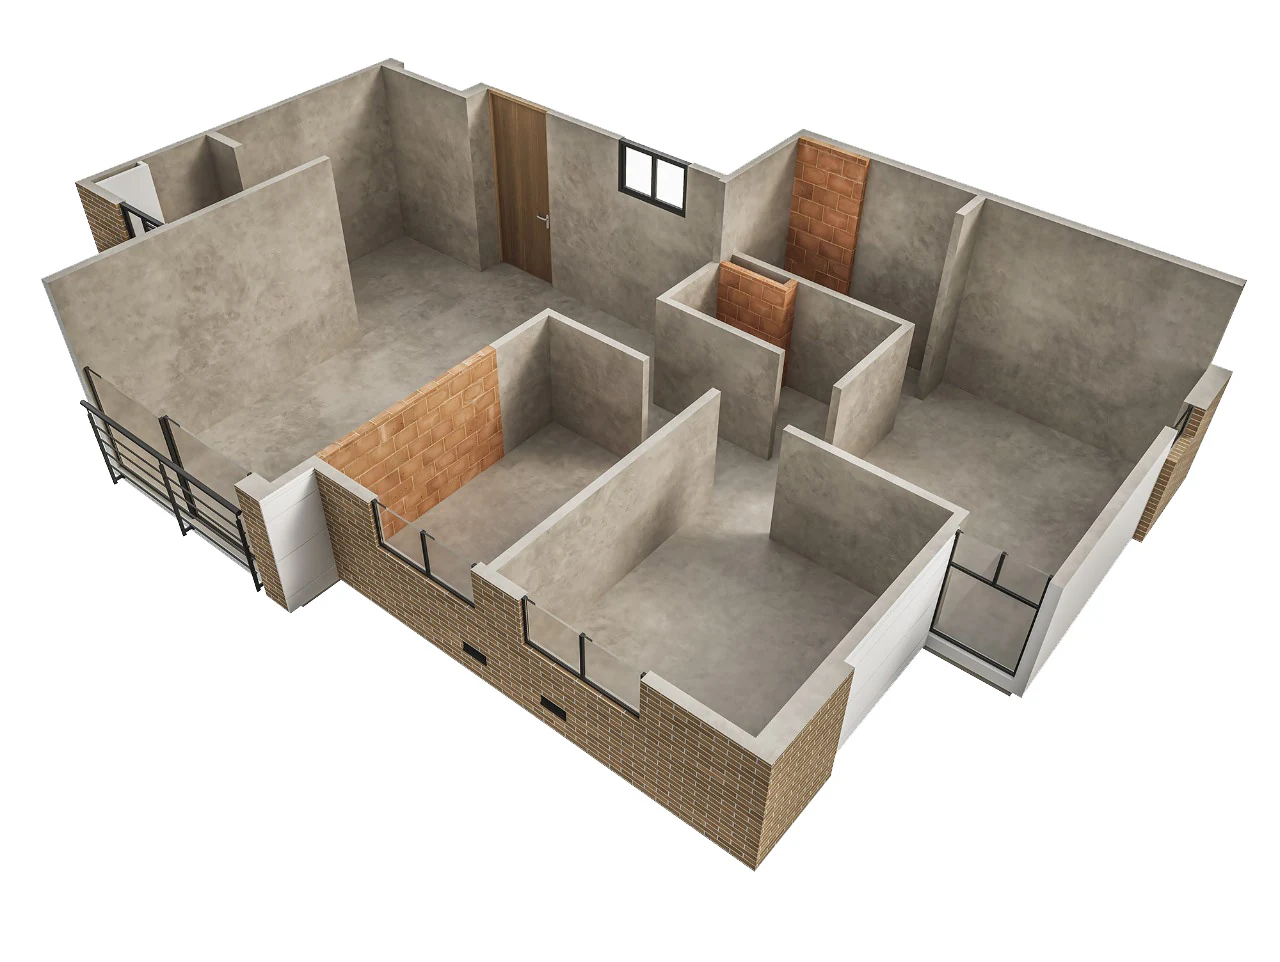
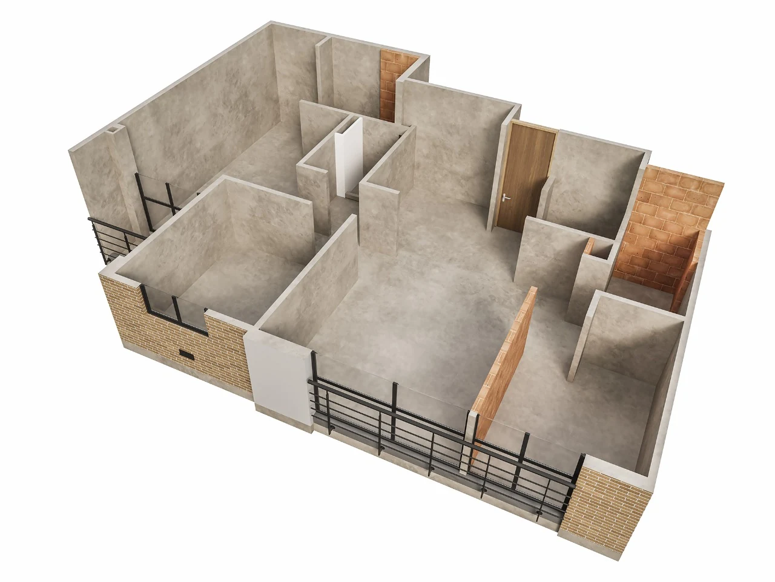
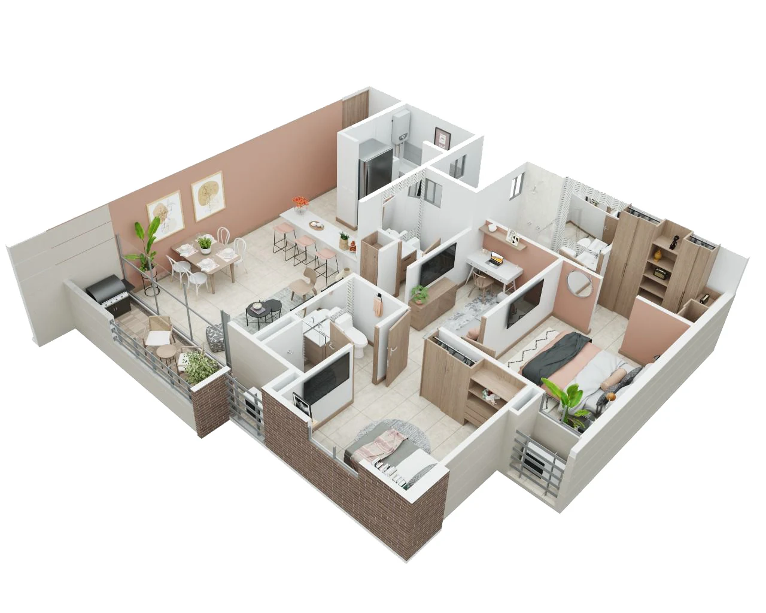
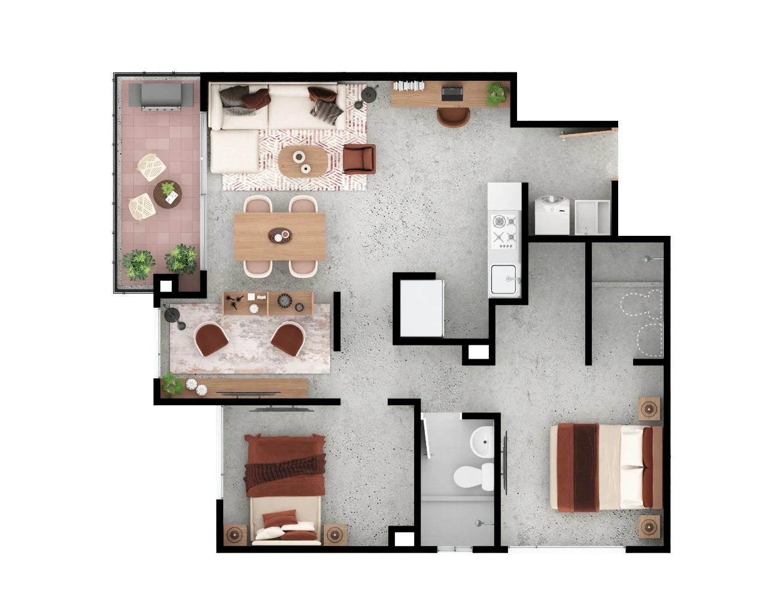
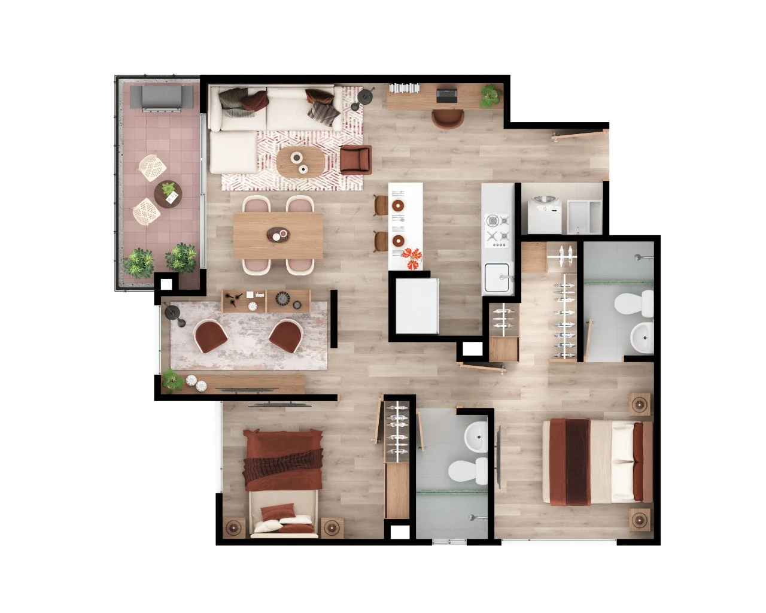
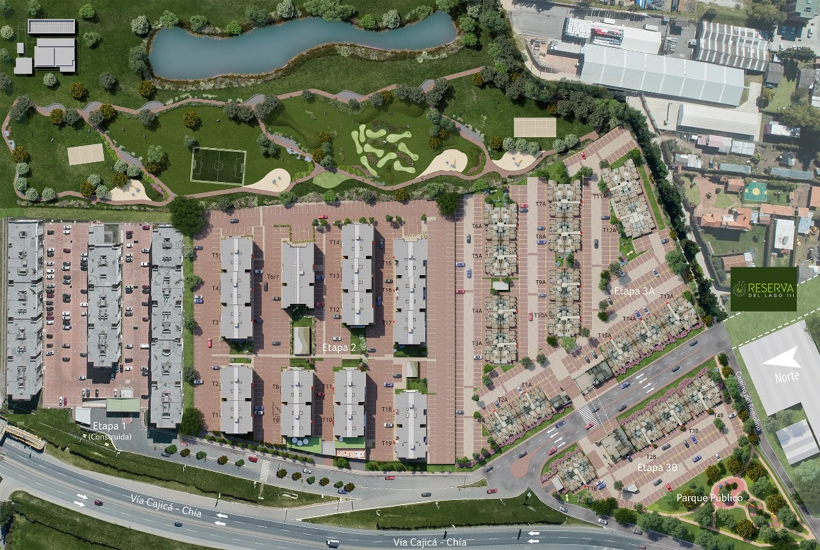
Planimetric drawings, such as floor plans, site plans, and axonometric views, are essential for understanding a project: they explain the distribution, the scale and the relationship between spaces at a glance.
Rendered with the same care as an image, a plan stops being a technical document and becomes a piece that sells the project — readable for anyone, not only for the trade.
Plans & Axonometrics // Works
//Urban floor plans
Parque Residencial VerdeEntrerríos, Antioquia, Colombia
ON' Otro Nivel Arquitectura
Plans & Axonometrics // Works
//Towers floor plans
Reserva del LagoIngeurbe
Location: Bogotá, Colombia
Year: 2022El CayenoInversiones Escala Urbana
Location: Villavicencio, Colombia
Year: 2023
Plans & Axonometrics // Works
//AxonometricsFinished and unfinished
Reserva del LagoBogotá, Colombia
Ingeurbe
Reserva del LagoBogotá, Colombia · Ingeurbe
Plans & Axonometrics // Works
//Apartments floor plans
Reserva del LagoBogotá, Colombia
Ingeurbe
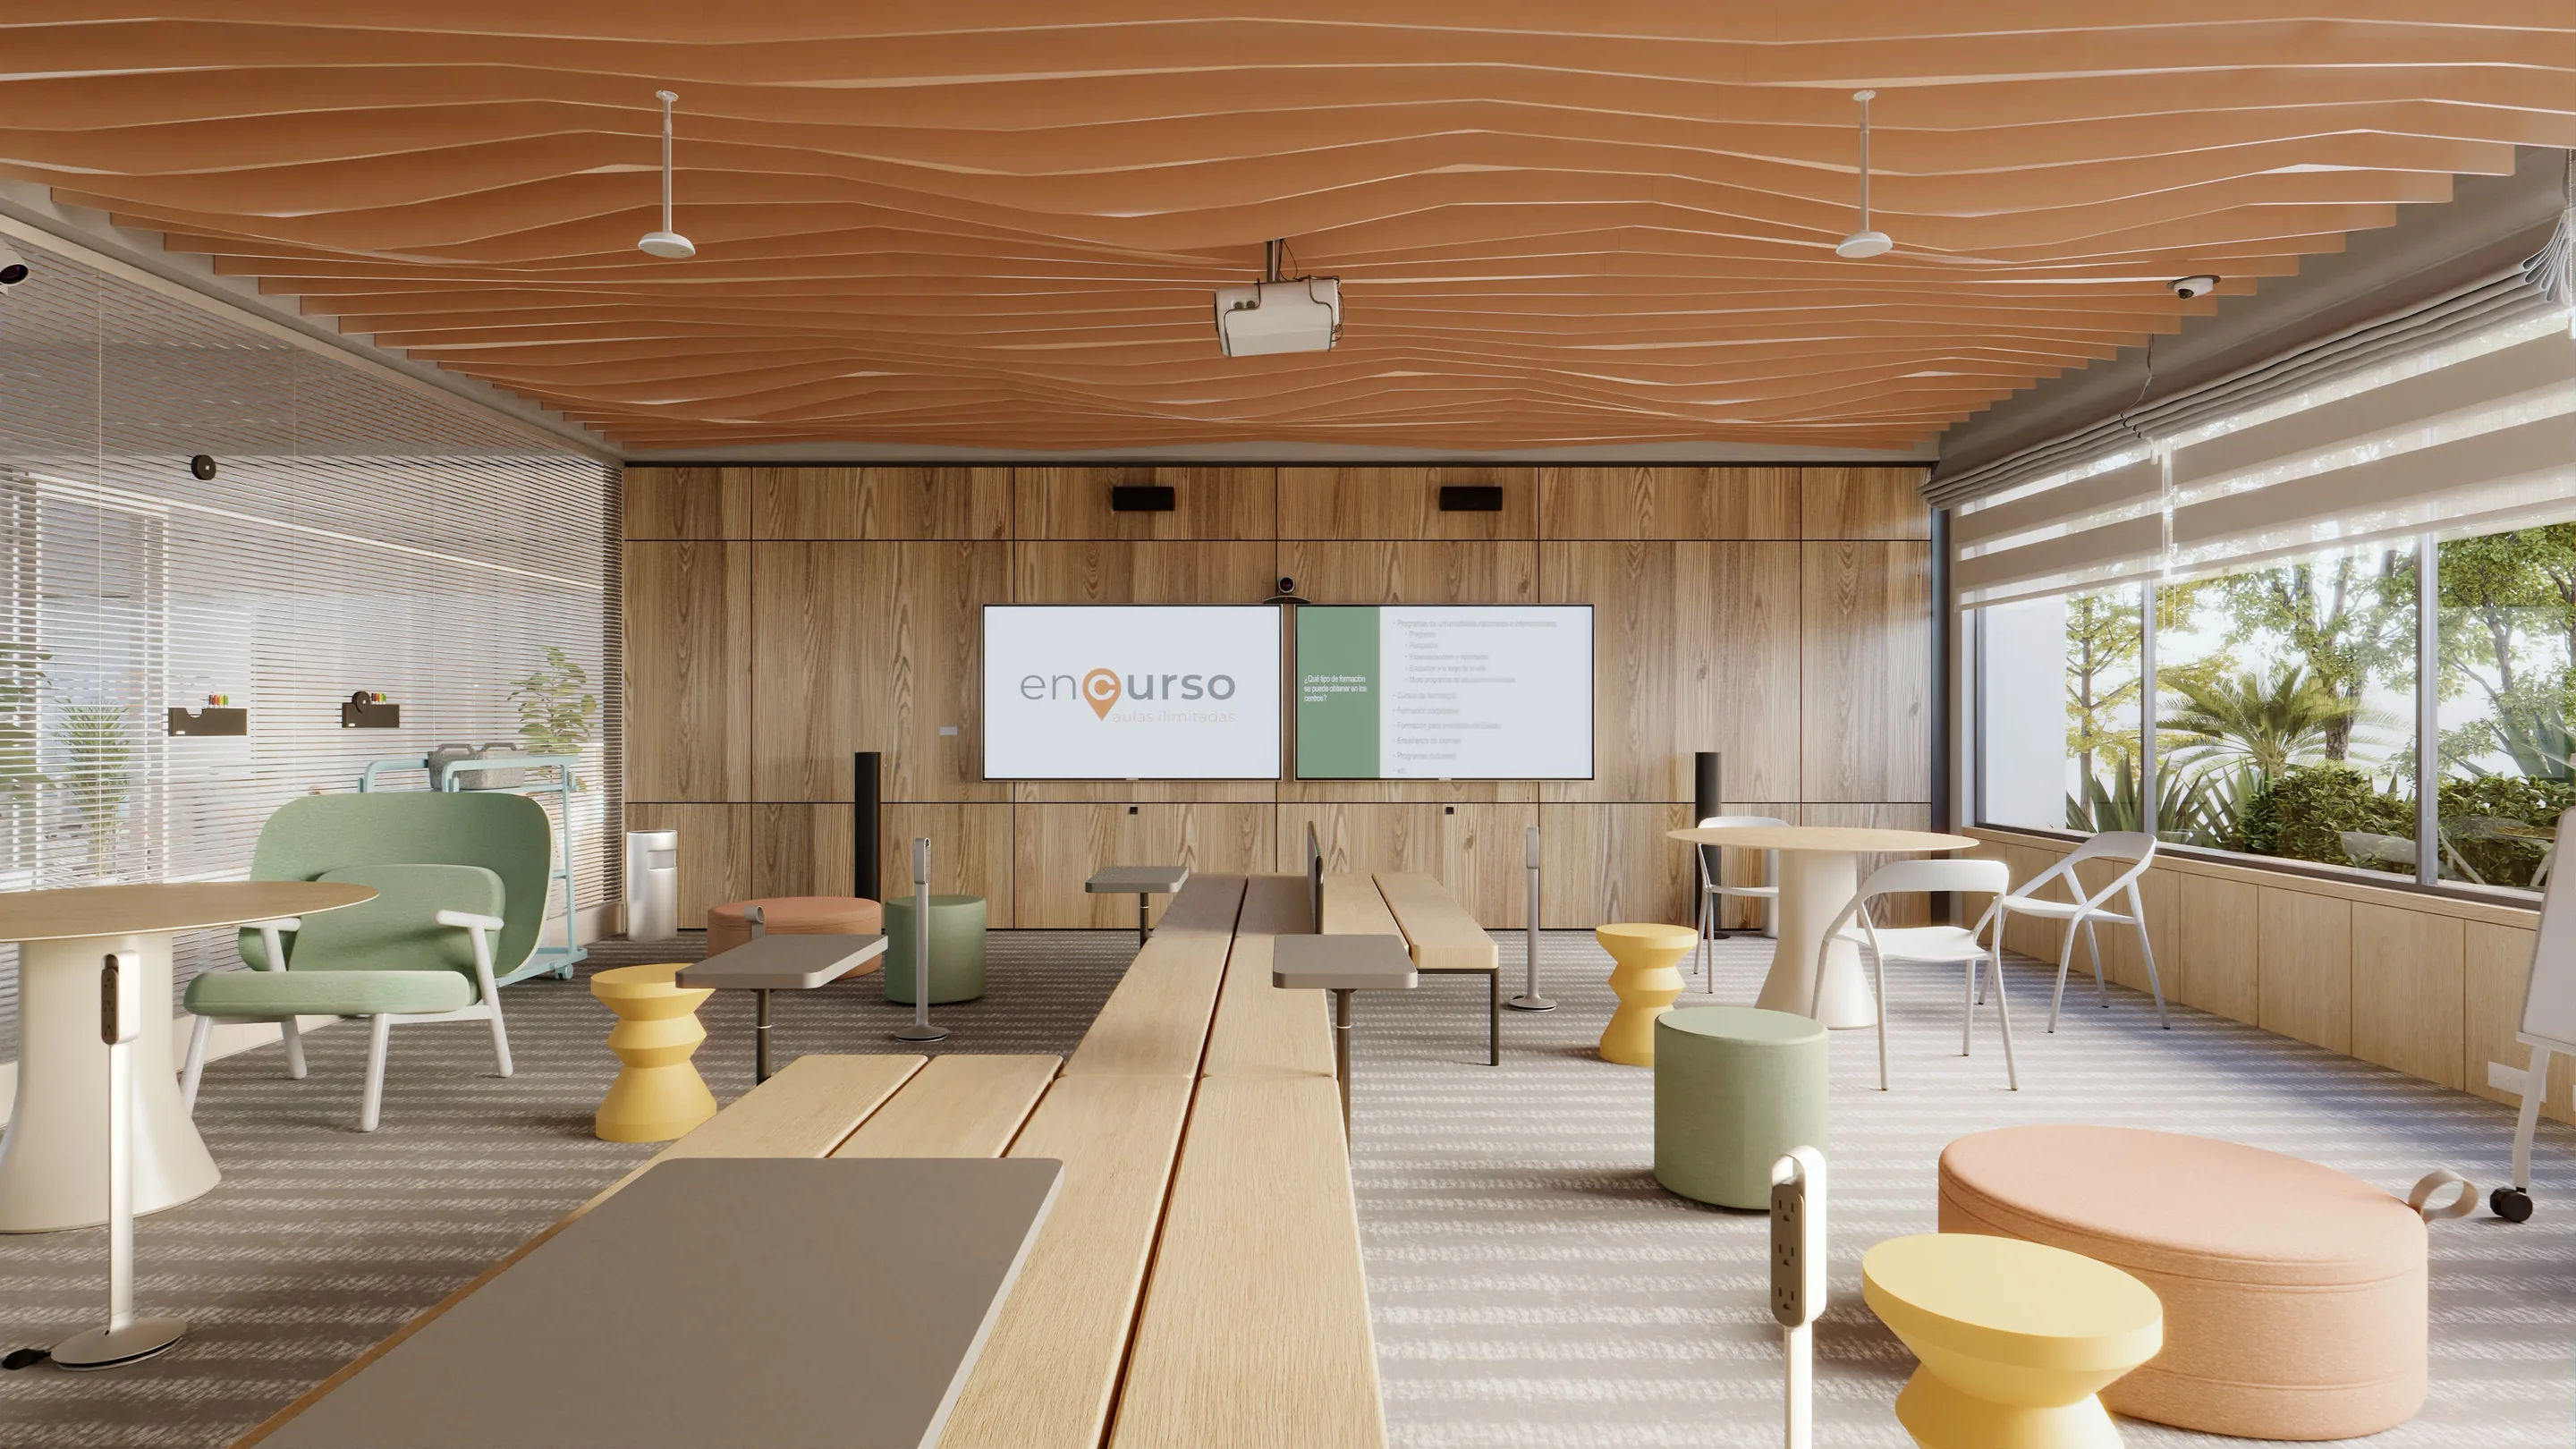
enCurso · Aulas IlimitadasColombia · Jerónimo Castro + Felipe Botero & Cristina de la Torre
Panoramic // Works
VR panoramas360°
Having produced virtual reality experiences for real estate developers, we have a proven track record of turning a project into something you can step into before it exists.
A 360° panorama lets your client stand inside the space, look around and understand the scale in a way no still image can — on a phone, on a headset, or embedded in your own website.
We are renowned for crafting exceptional branding films, each meticulously imbued with an atmosphere of its own.
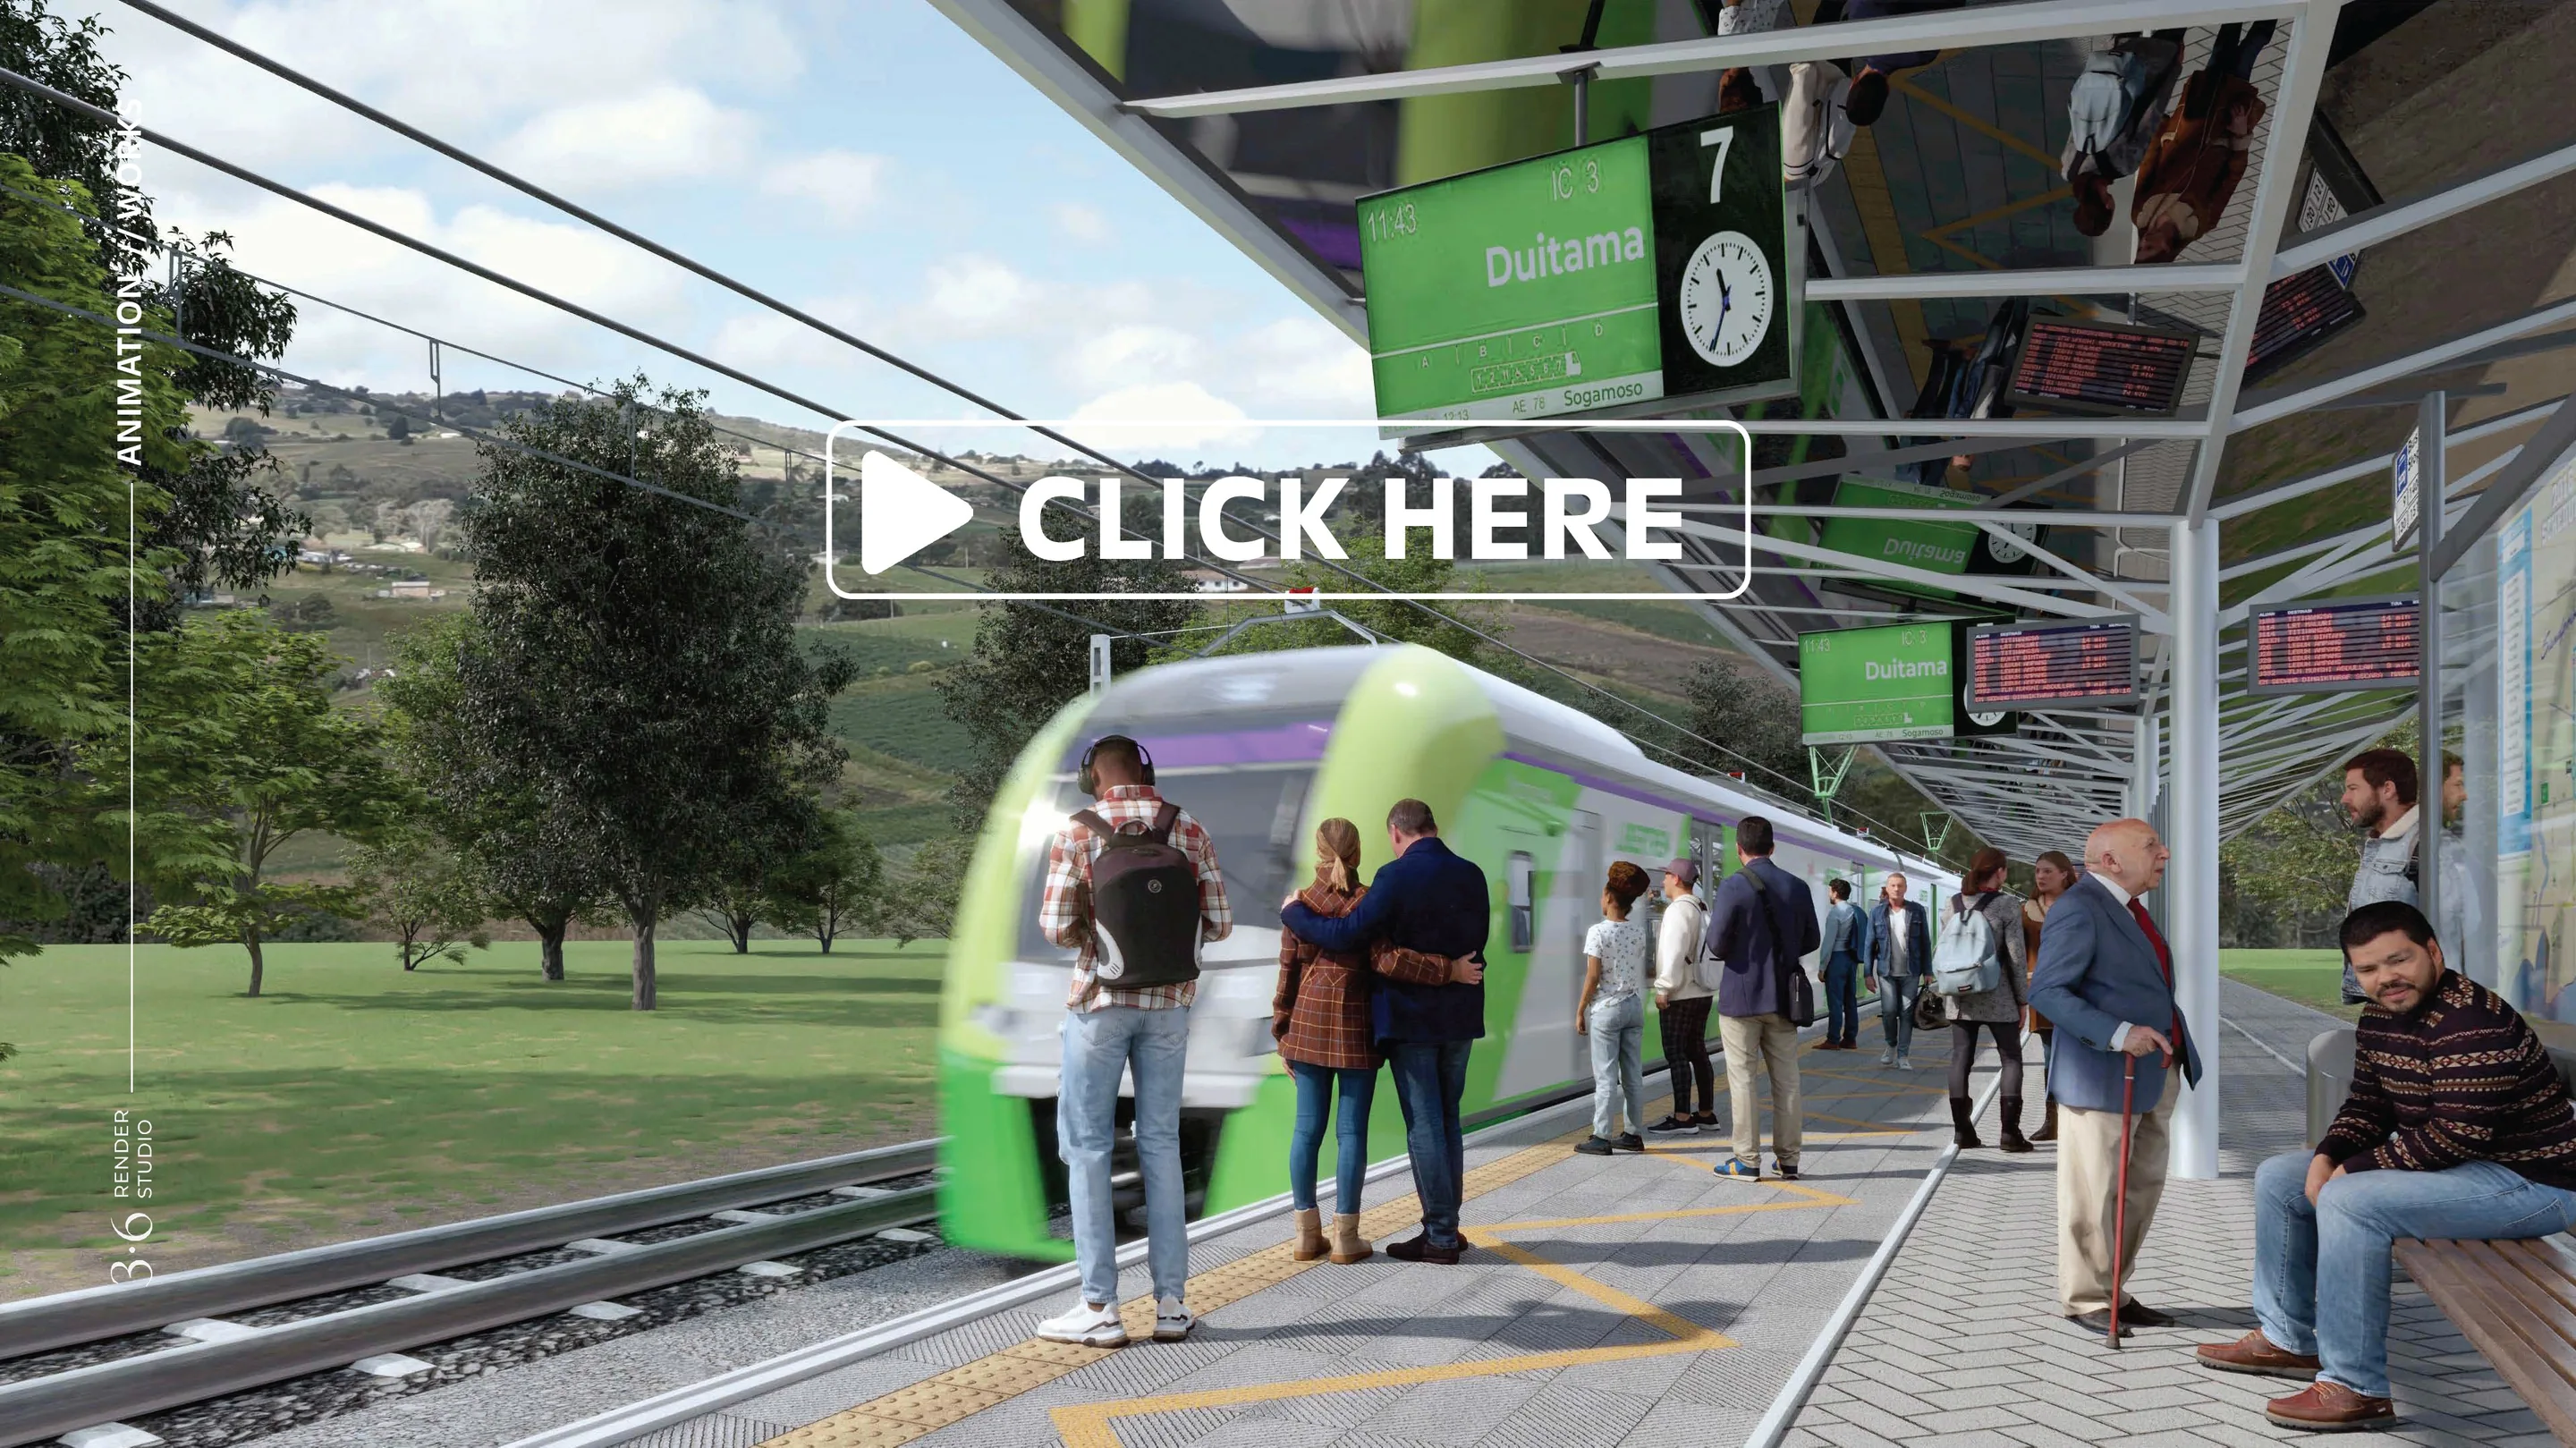
An animation gives the project time: the light moves, people walk through it, the camera reveals what a still image can only suggest.
Basic workflow
Animation
Briefing(meeting is optional)
Besides your models, we aim to understand your selling point and target group to create a movie in sync with your expectations.
1
Concept
// We provide two different ideas outlining in a short document that defines the main message, look and feel, and a storyflow along with reference images and videos.
Feedback #1(meeting is optional)
Please give us feedback on the two concepts and choose the one that you see fit better for your brand and project.
2
Storyboard
// We create a storyboard that consists of still frames, quick hand drawings, or reference images that represent the subject of each shot.
// We indicate the suggested camera movements, mood, captions or possible narrations.
.PDF
Feedback #2(meeting is optional)
Please give us feedback about the proposed topics shown in each shot of the animation.
3
Sketch
// We create the 3D scenes
// We add a basic lighting
// We define camera movements
// We insert music and 2D materials — stocks, intro and outro — to show the desired mood, tempo and feel.
480 PX
Feedback #3(meeting is optional)
We are happy to receive feedbacks on tempo, edit, music, and the overall feel of the animation. Also, please check if the shots, compositions, and camera movements are fine.
4
Preview
// We apply well-detailed materials, and add animated elements and 2D objects — like cars, people and effects.
// We render the movie sequences in low resolution to show the lighting mood and the overall feel of animation.
1920 PX
Feedback #4(meeting is optional)
Check the movie in detail, confirm shots and provide us with all inserts and branded elements before we start rendering the final animation.
5
Final
// We deliver the final animation.
3840 PX
Animation // Works
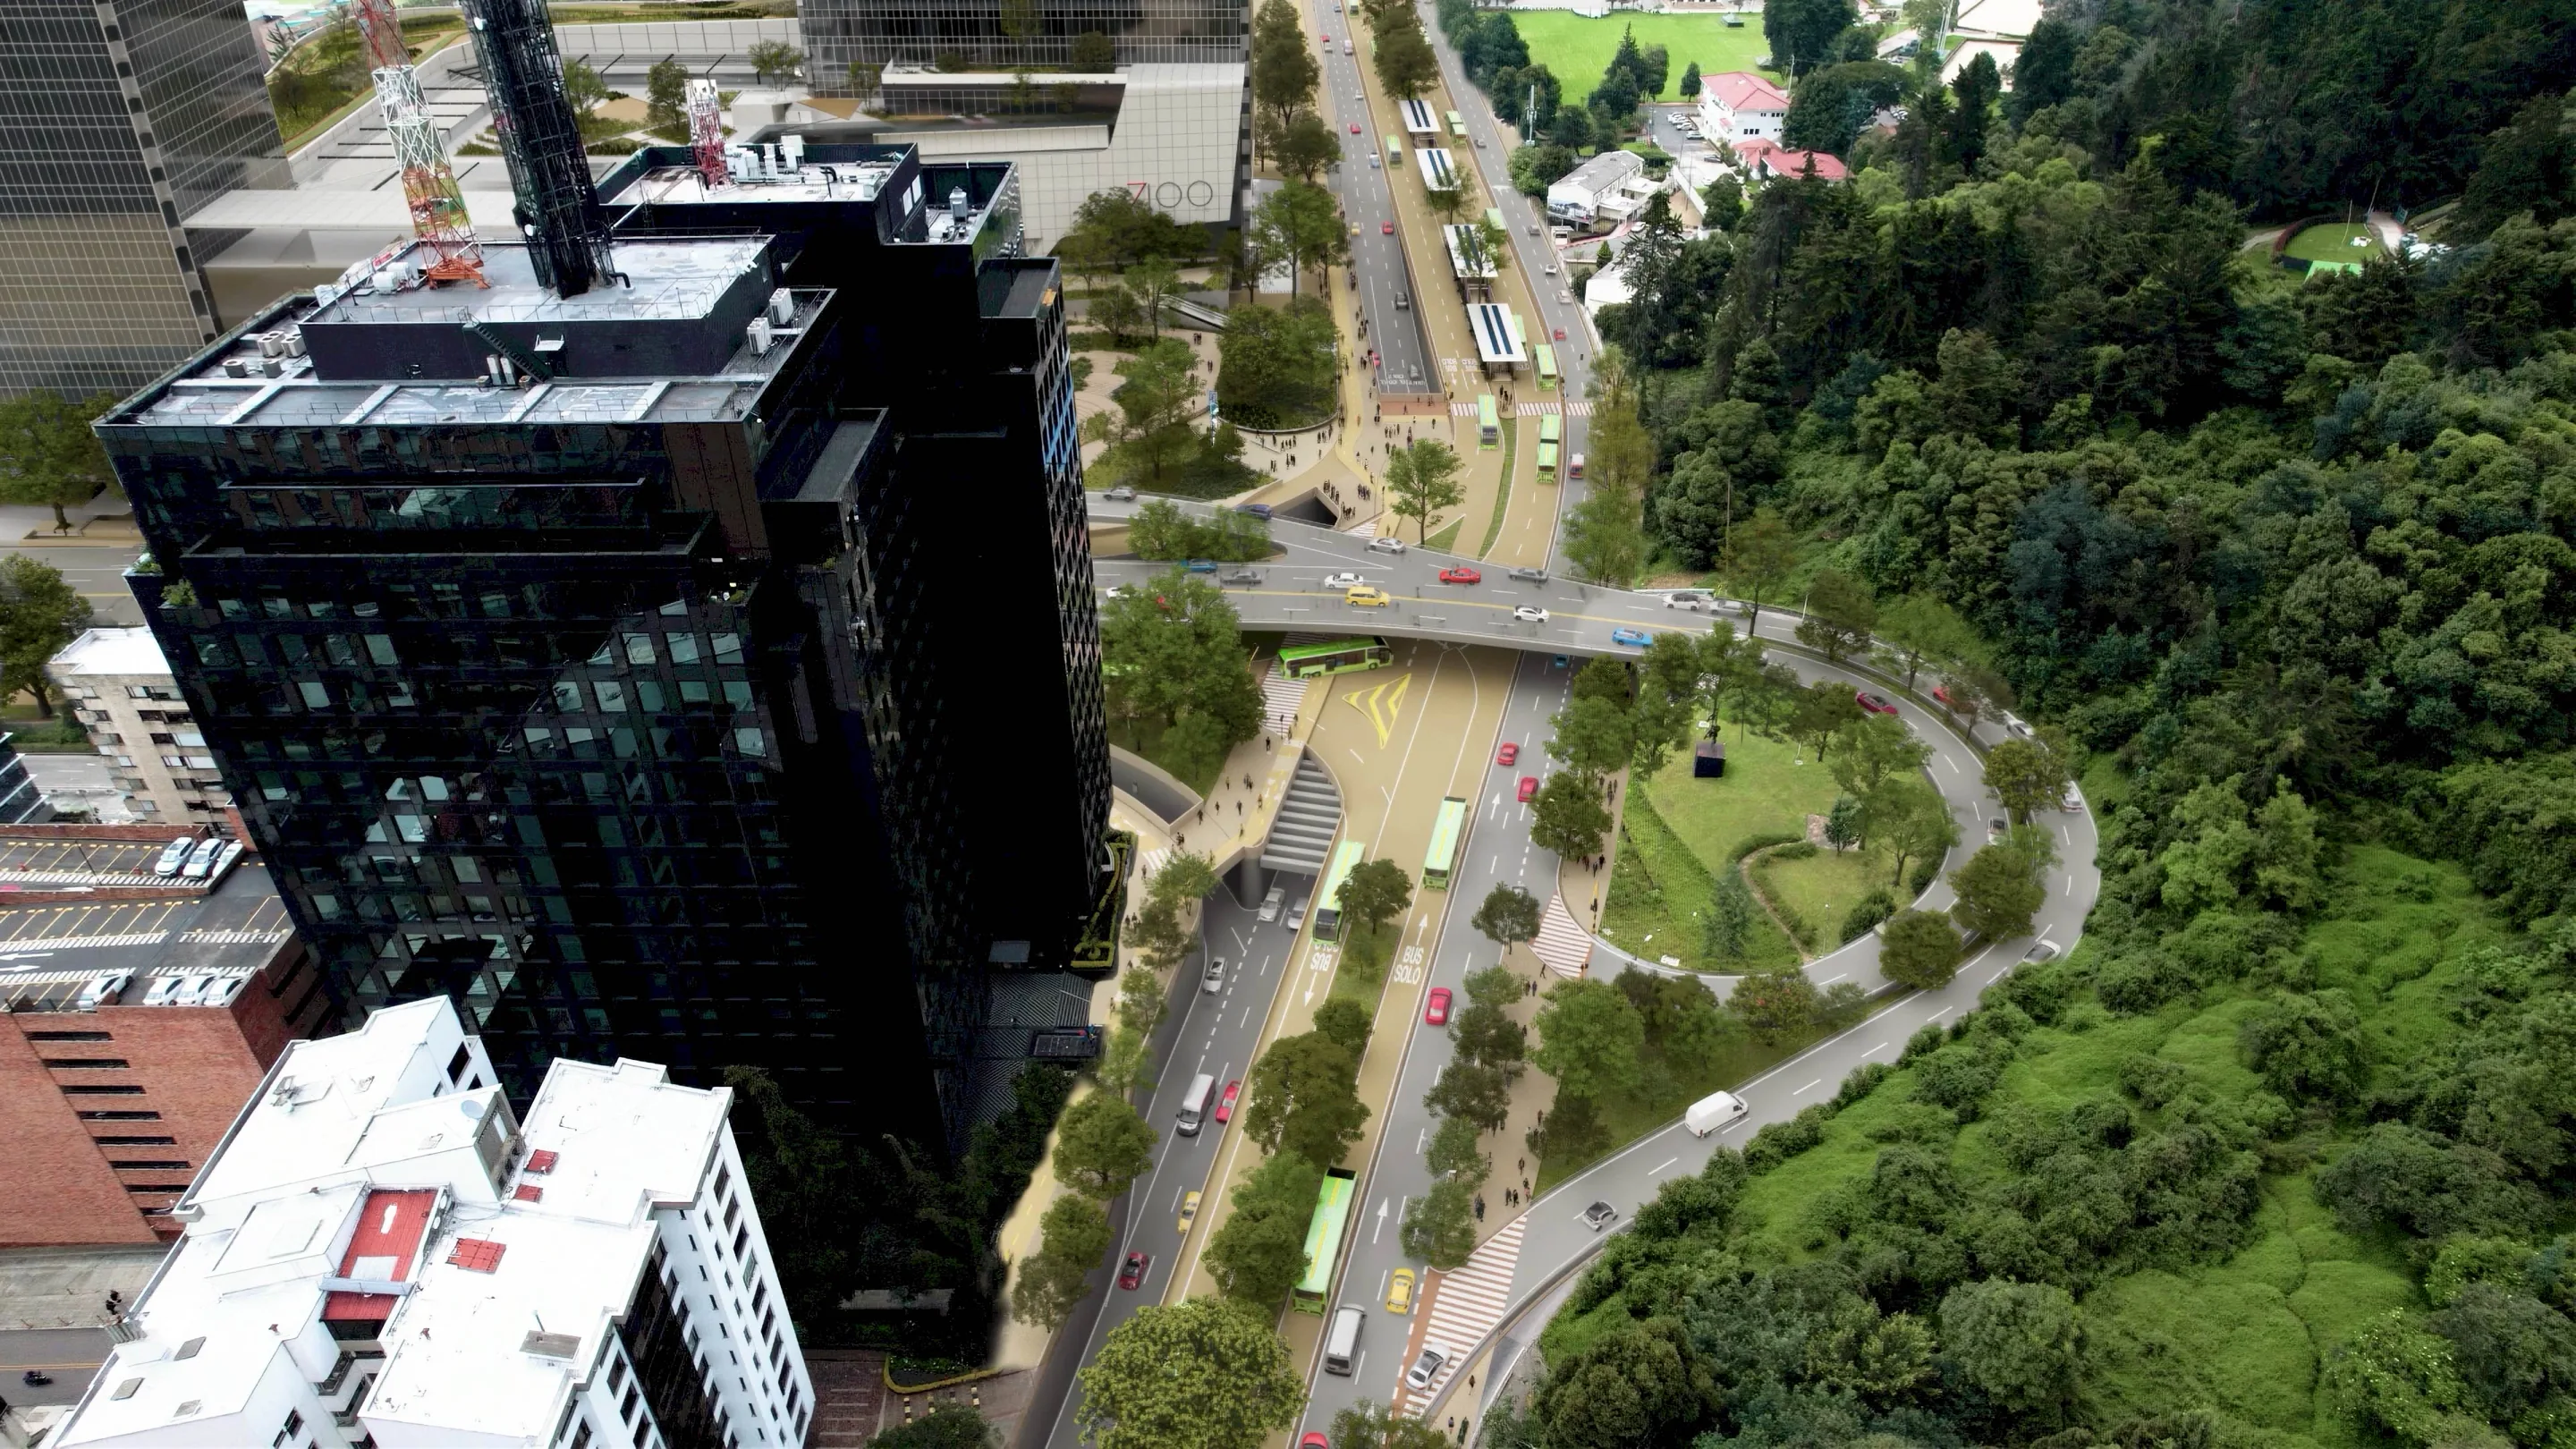
Corredor Verde SéptimaBogotá, Colombia
IDU + Alcaldía de BogotáPlay movie
enCurso · Aulas IlimitadasColombia
Jerónimo Castro + Felipe Botero & Cristina de la Torre + Pilar AcostaPlay movie
In less than two years we have delivered more than 20 contests around the world with excellent results. Almost half of them have been in podium or finalist positions.
Our portfolio contains ideas, layouts, information and images prepared and owned by Three Point Six Render Studio. The material is protected by copyright. All rights reserved. No part of the material may be used or reproduced in any country, in any material form or transmitted to any other person without the prior written permission of Three Point Six Render Studio.